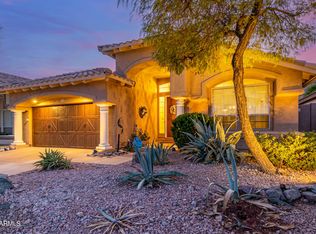
AMAZING VIEWS! A BACKYARD PARADISE IN THE DESERT! HIGHLY UPGRADED HOME! It doesn't get better than this! Step inside this move-in ready, open, split floor plan & feel the elegance. Updated thruout from 2019 to current... Travertine floors, neutral décor, soaring vaulted ceilings, white plantation shutters. Quality everywhere you look.
Spacious family/living areas with luxury plank laminate flooring & 5'' baseboards, electric fireplace, custom cabinetry. Picture frame TV & sound system will convey.
Entertainers kitchen complete with upgraded, staggered cabinets for extra storage, with granite countertops, large island that also serves as a breakfast bar, a butler bar with upper/lower cabinets & wine fridge with wine bottle rack. (CLICK MORE) AMAZING VIEWS! A BACKYARD PARADISE IN THE DESERT! HIGHLY UPGRADED HOME! It doesn't get better than this!
Step inside this move-in ready, open, split floor plan & feel the elegance. Updated thruout from 2019 to current... Travertine floors, neutral décor, soaring vaulted ceilings, white plantation shutters. Quality everywhere you look.
Spacious family/living areas with luxury plank laminate flooring & 5'' baseboards, electric fireplace, custom cabinetry. Picture frame TV & sound system will convey.
Entertainers kitchen complete with upgraded, staggered cabinets for extra storage, with granite countertops, large island that also serves as a breakfast bar, a butler bar with upper/lower cabinets & wine fridge with wine bottle rack.
Master bedroom has separate exit to gorgeous backyard, plus an ensuite bathroom with large walk-in shower with a bench, vanity with dual sinks, granite countertop, private toilet room, large walk-in closet with updated flooring & extra shelving for added storage.
Two secondary bedrooms have plantation shutters, mirrored sliding closet doors. One bedroom offers horizontal queen murphy bed that conveys & turns into a desk, offering space for guests and/or a home office. TV conveys too. Hall bathroom has tiled tub/shower with glass partition & updated vanity.
Laundry room leads to garage & has same cabinets as the rest of the home.
Garage is a car lovers dream... climate controlled air conditioning, insulated garage door, epoxy floors, built-in cabinets & countertop work area
UNBELIEVABLE backyard backs to a mountain & preserve providing magnificent views. There's so many places to relax & entertain... a covered patio & additional ramada, stone pillars, above-ground fire pit complete with built-in seating, above ground spa, fountain, solar lights thruout.
Newer pool equipment and pool pump with stone wall cover to blend into yard.
Outdoor kitchen is built into the flagstone patio & includes a portable grilling station.
Take a walk along the paths & steps to gain a 360-degree view of the surrounding area for beautiful Arizona sunsets & city light views.
New AC in 2020, New roof & gutters in 2022, There's also a full home water filtration system, tankless hot water heater & stereo surround system thruout inside and outside.
So close to everything... the 202 freeway, Ahwatukee Foothills Golf course and Clubhouse!
ITEMS THAT CONVEY: Fire pit stools (5), two blue poolside chairs & one umbrella, the outdoor refrigerator, cushions for the extra seating areas, & large fountain on hill, grill and smoker on outdoor cook center, brown plastic towel holder & two benches, outdoor rugs, Two propane tanks stay (grill & fire pit). There is a firepit cover that coverts firepit to a table. Hanging lights & hanging hurricane lanterns, two topiaries out by front door, Acu Rite weather display, Murphy bed queen size memory foam mattress.
Sold for $660,000
Zillow last checked:
Listing updated:
Bought with:
Kassie Beal, SA673636000
RE/MAX Fine Properties
Source: ARMLS,MLS#: 6654536
Price history
| Date | Event | Price |
|---|---|---|
| 3/26/2024 | Sold | $660,000-3.6%$364/sqft |
Source:  ARMLS #6654536 Report a problem ARMLS #6654536 Report a problem | ||
| 3/22/2024 | Pending sale | $685,000$378/sqft |
Source: ARMLS #6654536 Report a problem | ||
| 3/1/2024 | Price change | $685,000-2.1%$378/sqft |
Source: ARMLS #6654536 Report a problem | ||
| 2/17/2024 | Price change | $699,900-1.4%$386/sqft |
Source: ARMLS #6654536 Report a problem | ||
| 1/25/2024 | Listed for sale | $710,000+0.7%$392/sqft |
Source: ARMLS #6654536 Report a problem | ||
| 7/22/2022 | Sold | $705,000+2.2%$389/sqft |
Source: ARMLS #6417348 Report a problem | ||
| 7/4/2022 | Pending sale | $689,972$381/sqft |
Source: ARMLS #6417348 Report a problem | ||
| 6/25/2022 | Listed for sale | $689,972+66.3%$381/sqft |
Source: ARMLS #6417348 Report a problem | ||
| 8/19/2019 | Sold | $415,000-1.2%$229/sqft |
Source: ARMLS #5944141 Report a problem | ||
| 7/22/2019 | Price change | $419,900-0.7%$232/sqft |
Source: DPR Realty LLC #5944141 Report a problem | ||
| 6/27/2019 | Listed for sale | $422,900+29.9%$233/sqft |
Source: DPR Realty LLC #5944141 Report a problem | ||
| 2/21/2019 | Sold | $325,500+5%$180/sqft |
Source: Public Record Report a problem | ||
| 1/23/2019 | Pending sale | $310,000$171/sqft |
Source: A.Z. & Associates Real Estate Group #5861661 Report a problem | ||
| 1/1/2019 | Listed for sale | $310,000+6.7%$171/sqft |
Source: A.Z. & Associates Real Estate Group #5861661 Report a problem | ||
| 10/30/2018 | Sold | $290,500-21.5%$160/sqft |
Source: Public Record Report a problem | ||
| 8/22/2018 | Listed for sale | -- |
Source: Auction.com Report a problem | ||
| 5/31/2005 | Sold | $370,000+79.6%$204/sqft |
Source: Public Record Report a problem | ||
| 5/4/2000 | Sold | $206,000+12%$114/sqft |
Source: Public Record Report a problem | ||
| 10/30/1997 | Sold | $184,000$102/sqft |
Source: Public Record Report a problem | ||

Get a cash offer in 3 minutes
Find out how much your home could sell for in as little as 3 minutes with a no-obligation cash offer.
Estimated market value
$649,300
