Skip main navigation
Closed
  • Listed by: Coldwell Banker Realty - Gundaker • Sally R DeFriese • 314-330-6663
    Bought with: RedKey Realty Leaders
    Price Unknown

    16032 Sandalwood Creek Dr, Glencoe, MO 63038

    3beds
    1,456sqft
    Single Family Residence
    Built in 1993
    3,484 Square Feet Lot
    $345,300 Zestimate®
    $--/sqft
    $2,543 Estimated rent

    Home value

    $345,300

    $321,000 - $369,000

    $2,543/mo

    Zestimate® history
    Loading
    Loading...

    Owner options

    List your home for rent

    $2,543/mo

    Rent Zestimate®

    Find your next renter with Zillow Rental Manager. Plus, with online applications, you can quickly screen prospective tenants – for free.

    Learn more

    $2,543/mo

    Rent Zestimate®

    Refinance and save

    $125/mo

    Est. payment

    Refinancing to a lower rate could help reduce your monthly payments and save thousands over the life of the loan.

    See today's rates

    $125/mo

    Est. payment

    Explore your selling options

    Work with a Zillow partner agent

    Leverage their expertise and Zillow's premium Showcase listings to get your home seen by more buyers.

    Get started

    List with your own agent

    Get your home in front of millions of buyers by listing it on Zillow.

    Learn how to do it

    Sell it yourself

    Take full control of how buyers see your home on Zillow by listing For Sale by Owner (FSBO).

    List your home

    What's special

    Landscaped backyardNewer composite deckGranite countertopsStainless steel appliancesCrisp curb appealDecorative paint colorsWhite cabinetry
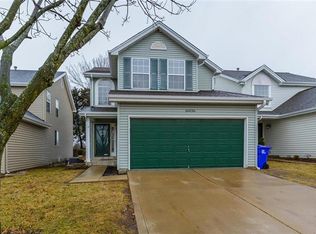
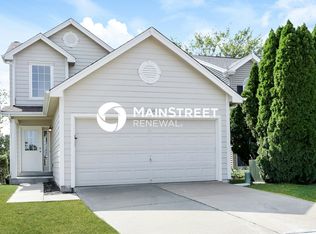
    Move in ready, beautifully updated 2-story, 3 bedroom, 2.5 bath home with crisp curb appeal and newer taupe vinyl siding. The backyard offers a newer composite deck that opens to the landscaped backyard - perfect for play or relaxation. Newer windows throughout most of the home. Inside, the home feels fresh and modern with engineered wood flooring and decorative paint colors. The remodeled kitchen features white cabinetry, granite countertops and stainless steel appliances with a functional layout ideal for everyday living. All three bathrooms have been tastefully updated—vanities, flooring and fixtures. Additional improvements include new water heater, whole home water filtration system, whole home humidifier, water softener, and white blinds. The lower level provides flexible bonus space— an ideal spot for a TV room, workout area, hobbies, play or sleeping area. Located in a wonderful neighborhood with the new Wildwood Green Pines Park just a short walk from the house. The Wildwood Community Park with walking paths, pavilion and playground is also close by along with the Wildwood Town Center for shopping and dining at the restaurants. AAA Rockwood School District.

    Zillow last checked:

    Listing updated:

    Listed by:

    Sally R DeFriese 314-330-6663,

    Coldwell Banker Realty - Gundaker

    Bought with:

    Lauren Daugherty, 2006009346

    RedKey Realty Leaders

    Source: MARIS,MLS#: 26026679MLS LogoOriginating MLS: St. Louis Association of REALTORS

    Facts & features

    Interior

    Bedrooms & bathrooms
    • Bedrooms: 3
    • Bathrooms: 3
    • Full bathrooms: 2
    • 1/2 bathrooms: 1
    • Main level bathrooms: 1
    Primary bedroom
    • Features: Floor Covering: Carpeting
    • Level: Upper
    • Area: 192
    • Dimensions: 16x12
    Bedroom 2
    • Features: Floor Covering: Carpeting
    • Level: Upper
    • Area: 110
    • Dimensions: 11x10
    Bathroom 3
    • Features: Floor Covering: Carpeting
    • Level: Upper
    • Area: 100
    • Dimensions: 10x10
    Dining room
    • Features: Floor Covering: Wood Engineered
    • Level: Main
    • Area: 160
    • Dimensions: 16x10
    Kitchen
    • Features: Floor Covering: Wood Engineered
    • Level: Main
    • Area: 120
    • Dimensions: 12x10
    Living room
    • Features: Floor Covering: Wood Engineered
    • Level: Main
    • Area: 208
    • Dimensions: 16x13
    Heating
    • Forced Air, Natural Gas
    Cooling
    • Ceiling Fan(s), Electric
    Appliances
    • Included: Dishwasher, Disposal, Ice Maker, Microwave, Free-Standing Gas Oven, Free-Standing Electric Range, Gas Water Heater, Water Softener
    • Laundry: In Basement
    Features
    • Ceiling Fan(s), High Speed Internet, Separate Dining, Solid Surface Countertop(s)
    • Flooring: Carpet, Tile, Wood
    • Windows: Insulated Windows, Tilt-In Windows
    • Basement: Concrete,Full,Sleeping Area,Storage Space
    • Number of fireplaces: 1
    Interior area
    • Total structure area: 1,456
    • Total interior livable area: 1,456 sqft
    • Finished area above ground: 1,456

    Property

    Parking
    • Total spaces: 2
    • Parking features: Attached, Garage Door Opener
    • Attached garage spaces: 2
    Features
    • Levels: Two
    • Patio & porch: Deck
    Lot
    • Size: 3,484 Square Feet
    • Features: Other
    Details
    • Parcel number: 23V240538
    • Special conditions: Standard

    Construction

    Type & style
    • Home type: SingleFamily
    • Architectural style: Other
    • Property subtype: Single Family Residence
    Materials
    • Vinyl Siding
    • Roof: Architectural Shingle
    Condition
    • Year built: 1993

    Utilities & green energy

    • Electric: 220 Volts
    • Sewer: Public Sewer
    • Water: Public
    • Utilities for property: Cable Available

    Community & HOA

    Community
    • Subdivision: Hunters Run
    HOA
    • Has HOA: Yes
    • Amenities included: None
    • Services included: Common Area Maintenance
    • HOA fee: $125 annually
    • HOA name: Hunters Run
    Location
    • Region: Glencoe

    Financial & listing details

    • Tax assessed value: $298,300
    • Annual tax amount: $3,863
    • Date on market: 5/6/2026
    • Cumulative days on market: 2 days
    • Listing terms: Cash,Conventional

    Price history

    DateEventPrice
    6/24/2026Sold--
    Source: MARIS #26026679 Report a problem
    5/11/2026Pending sale$339,000$233/sqft
    Source: MARIS #26026679 Report a problem
    5/6/2026Listed for sale$339,000+30.9%$233/sqft
    Source: MARIS #26026679 Report a problem
    8/21/2020Sold--
    Source: MARIS #20048194 Report a problem
    7/17/2020Pending sale$259,000$178/sqft
    Source: Berkshire Hathaway Alliance #20048194 Report a problem
    7/9/2020Listed for sale$259,000+36.3%$178/sqft
    Source: Berkshire Hathaway Alliance #20048194 Report a problem
    3/16/2016Sold--
    Source: Public Record Report a problem
    2/10/2016Pending sale$190,000$130/sqft
    Source: Coldwell Banker Gundaker - Chesterfield West #15067403 Report a problem
    12/28/2015Price change$190,000-3.6%$130/sqft
    Source: Coldwell Banker Gundaker - Chesterfield West #15067403 Report a problem
    12/18/2015Listed for sale$197,000$135/sqft
    Source: Coldwell Banker Gundaker - Chesterfield West #15067403 Report a problem
    8/9/2005Sold--
    Source: Public Record Report a problem
    12/20/2000Sold--
    Source: Public Record Report a problem

    Public tax history

    YearProperty taxesTax assessment
    2025$3,863 +8.3%$56,680 +10.5%
    2024$3,566 +0.1%$51,280
    2023$3,563 +14.5%$51,280 +23.2%
    2022$3,113 +0.7%$41,610
    2021$3,090 +5.7%$41,610 +10.9%
    2020$2,923 -0.6%$37,530
    2019$2,941 $37,530 +5.8%
    2018$2,941 $35,470
    2017$2,941 +2.4%$35,470 +18.4%
    2016$2,871 +13.9%$29,960
    2015$2,522 $29,960 +2%
    2014$2,522 +1.5%$29,370
    2013$2,483 $29,370 +0.2%
    2012-- $29,300
    2011-- $29,300 -7.6%
    2010$2,398 +5.7%$31,720
    2009$2,269 -9.6%$31,720 -11.6%
    2008$2,510 +21.2%$35,900
    2007$2,072 $35,900 +30.7%
    2006$2,072 -0.9%$27,470
    2005$2,090 $27,470 +12.4%
    2003-- $24,430 +0.2%
    2002$1,837 +11.4%$24,380
    2001$1,649 $24,380
    Find assessor info on the county website

    Neighborhood: 63038

    Nearby schools

    GreatSchools rating
    Schools provided by the listing agent
    • Elementary: Green Pines Elem.
    • Middle: Wildwood Middle
    • High: Lafayette Sr. High

    Source: MARIS. This data may not be complete. We recommend contacting the local school district to confirm school assignments for this home.

    Get a cash offer in 3 minutes
    Find out how much your home could sell for in as little as 3 minutes with a no-obligation cash offer.
    Estimated market value
    $345,300
    Get a cash offer in 3 minutes
    Find out how much your home could sell for in as little as 3 minutes with a no-obligation cash offer.
    Estimated market value
    $345,300