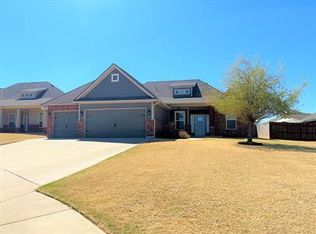
Welcome home to this beautifully maintained Deer Creek property offering the perfect blend of style, comfort, and functionality. Built in 2019 and situated on one of the largest lots in the neighborhood at approximately .35 acres, this home is ideally located directly across from the community pool, pond, and walking trails. The open-concept floor plan features gorgeous tile flooring throughout the main living areas, abundant natural light, added can lighting, tray ceilings, and beautiful gray and neutral tones. The spacious living room showcases a beautiful fireplace with custom floating wood shelves and flows seamlessly into the kitchen, creating the perfect space for everyday living and entertaining. The kitchen is truly the heart of the home with ceiling-height cabinetry, ample storage, a large walk-in pantry, stainless appliances, and an oversized center island perfect for gathering. The private primary suite offers a spa-like retreat featuring dual vanities, a soaking tub, tiled shower, and two walk-in closets with multiple hanging areas and shelving. The split-bedroom floor plan provides excellent privacy, with the primary suite and one secondary bedroom on one side of the home and two additional bedrooms on the other. Step outside to enjoy the oversized covered patio complete with a wood-burning outdoor fireplace with gas starter, gas connection for a grill, TV outlet, and a backyard that feels private for neighborhood living. Additional features include new carpet and pad throughout, WiFi-enabled exterior lighting controls, abundant storage, dedicated laundry room with built-in storage and hanging space, an in-ground storm shelter, and a driveway large enough to accommodate 5-6 vehicles in addition to the 3-car garage. Conveniently located with easy access to shopping, dining, entertainment, and major highways, this move-in-ready home offers the space, upgrades, and location today's buyers are searching for.
Sold for $343,000
Zillow last checked:
Listing updated:
Bought with:
Brienna Voice, 183994
Access Real Estate LLC
Source: MLSOK/OKCMAR as distributed by MLS GRID,MLS#: 1235453
Price history
| Date | Event | Price |
|---|---|---|
| 7/23/2026 | Sold | $343,000-2%$186/sqft |
Source:  MLSOK/OKCMAR as distributed by MLS GRID #1235453 Report a problem MLSOK/OKCMAR as distributed by MLS GRID #1235453 Report a problem | ||
| 6/30/2026 | Pending sale | $350,000$189/sqft |
Source: MLSOK/OKCMAR as distributed by MLS GRID #1235453 Report a problem | ||
| 6/19/2026 | Listed for sale | $350,000+42.3%$189/sqft |
Source: MLSOK/OKCMAR as distributed by MLS GRID #1235453 Report a problem | ||
| 2/8/2024 | Listing removed | -- |
Source: Zillow Rentals Report a problem | ||
| 12/22/2023 | Listed for rent | $2,295$1/sqft |
Source: Zillow Rentals Report a problem | ||
| 8/26/2023 | Listing removed | -- |
Source: Zillow Rentals Report a problem | ||
| 8/7/2023 | Price change | $2,295-4.2%$1/sqft |
Source: Zillow Rentals Report a problem | ||
| 8/3/2023 | Price change | $2,395-4%$1/sqft |
Source: Zillow Rentals Report a problem | ||
| 7/27/2023 | Listed for rent | $2,495$1/sqft |
Source: Zillow Rentals Report a problem | ||
| 3/25/2019 | Sold | $246,000+452.8%$133/sqft |
Source: Public Record Report a problem | ||
| 11/7/2018 | Sold | $44,500$24/sqft |
Source: Public Record Report a problem | ||
Get a cash offer in 3 minutes
Find out how much your home could sell for in as little as 3 minutes with a no-obligation cash offer.
Estimated market value
$349,100
