Skip main navigation
Closed
  • $1,535,000

    16033 Adams Ln, Summerdale, AL 36580

    3beds
    2,641sqft
    Residential
    Built in 2013
    2 Acres Lot
    $1,535,300 Zestimate®
    $581/sqft
    $2,679 Estimated rent

    Home value

    $1,535,300

    $1.43M - $1.64M

    $2,679/mo

    Zestimate® history
    Loading
    Loading...

    Owner options

    List your home for rent

    $2,679/mo

    Rent Zestimate®

    Find your next renter with Zillow Rental Manager. Plus, with online applications, you can quickly screen prospective tenants – for free.

    Learn more

    $2,679/mo

    Rent Zestimate®

    Refinance and save

    $6,950/mo

    Est. payment

    Refinancing to a lower rate could help reduce your monthly payments and save thousands over the life of the loan.

    See today's rates

    $6,950/mo

    Est. payment

    Explore your selling options

    Work with a Zillow partner agent

    Leverage their expertise and Zillow's premium Showcase listings to get your home seen by more buyers.

    Get started

    List with your own agent

    Get your home in front of millions of buyers by listing it on Zillow.

    Learn how to do it

    Sell it yourself

    Take full control of how buyers see your home on Zillow by listing For Sale by Owner (FSBO).

    List your home

    What's special

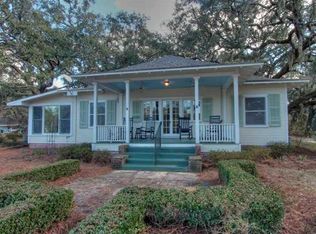
    Nothing compares to Southern living among these gorgeous oak trees while sitting on your screened back porch taking in the tranquil views of Fish River! As soon as you arrive, you will notice the wrap-around porch with beautiful tongue and groove pine ceilings, all part of this gorgeous, creole designed home by Fairhope’s own Tom Aiken. Once inside, the amazing, vaulted ceiling will simply take your breath away. The kitchen, chef inspired of course, has Barricato granite, custom cypress cabinets, a large center island, gas cooktop and stainless-steel appliances including a new dishwasher, refrigerator and a hot water dispenser. The primary bedroom is spacious with a lovely en-suite with a separate soaking tub, shower and dual vanities with single sink. The main house has 2 more bedrooms, a full bath, a half bath and an office. Not included in the main square footage is a separate 400 sf. cottage/guest house that sleeps 4, complete with kitchen and full bath...so great for your special guests. There’s a fire pit to enjoy near the riverbank and a boat lift with a dock and new bulkhead on 4+' deep water. New concrete steps and sidewalk lead the way to the updated grilling area. There are so many notable features of this home, but some include: whole house water filtration system, metal roof, tankless hot water heater, plug in for portable generator, insulated concrete forms and most importantly the rare designation of “Fortified for Safer Living”. Buyer to verify all information during due diligence. Schedule your private viewing soon!

    Zillow last checked:

    Listing updated:

    Listed by:

    Lillian Travis 251-447-4770,

    Ashurst & Niemeyer LLC

    Bought with:

    Kendall Wahlert

    Waters Edge Realty

    Source: Baldwin Realtors,MLS#: 368083MLS Logo

    Facts & features

    Interior

    Bedrooms & bathrooms
    • Bedrooms: 3
    • Bathrooms: 3
    • Full bathrooms: 2
    • 1/2 bathrooms: 1
    • Main level bedrooms: 3
    Rooms
    • Room types: Office/Study, Great Room
    Primary bedroom
    • Features: 1st Floor Primary, Walk-In Closet(s)
    • Level: Main
    • Area: 240
    • Dimensions: 16 x 15
    Bedroom 2
    • Level: Main
    • Area: 156
    • Dimensions: 13 x 12
    Bedroom 3
    • Level: Main
    • Area: 156
    • Dimensions: 13 x 12
    Primary bathroom
    • Features: Double Vanity, Soaking Tub, Separate Shower
    Dining room
    • Features: Dining/Kitchen Combo
    • Level: Main
    • Area: 160
    • Dimensions: 16 x 10
    Family room
    • Level: Main
    • Area: 442
    • Dimensions: 26 x 17
    Kitchen
    • Level: Main
    • Area: 224
    • Dimensions: 16 x 14
    Heating
    • Electric, Heat Pump, ENERGY STAR Qualified Equipment
    Cooling
    • Heat Pump, Ceiling Fan(s), ENERGY STAR Qualified Equipment
    Appliances
    • Included: Dishwasher, Microwave, Gas Range, Refrigerator w/Ice Maker, Cooktop, ENERGY STAR Qualified Appliances, Tankless Water Heater
    • Laundry: Main Level, Inside
    Features
    • Breakfast Bar, Ceiling Fan(s), En-Suite, High Ceilings, Split Bedroom Plan, Storage, Vaulted Ceiling(s)
    • Flooring: Vinyl
    • Windows: Double Pane Windows
    • Has basement: No
    • Has fireplace: No
    • Fireplace features: None
    Interior area
    • Total structure area: 2,641
    • Total interior livable area: 2,641 sqft

    Property

    Parking
    • Total spaces: 3
    • Parking features: Detached, Carport
    • Carport spaces: 3
    Features
    • Levels: One
    • Stories: 1
    • Patio & porch: Porch, Screened, Rear Porch, Front Porch, Side Porch, Wrap Around
    • Exterior features: Outdoor Shower, Storage, Termite Contract
    • Has view: Yes
    • View description: River
    • Has water view: Yes
    • Water view: River
    • Waterfront features: River Front, Waterfront, Seawall, Pier
    • Body of water: Fish River
    Lot
    • Size: 2 Acres
    • Features: 1-3 acres, Interior Lot, Irregular Lot, Level, Few Trees, Boat Lift
    Details
    • Additional structures: Guest Cottage, Storage
    • Parcel number: 5503050002067.001
    • Zoning description: Single Family Residence

    Construction

    Type & style
    • Home type: SingleFamily
    • Architectural style: Creole
    • Property subtype: Residential
    Materials
    • Hardboard, Frame, Other, Fortified-Gold
    • Foundation: Slab
    • Roof: Metal
    Condition
    • Resale
    • New construction: No
    • Year built: 2013

    Utilities & green energy

    • Gas: Gas-Propane
    • Sewer: Grinder Pump, Public Sewer
    • Water: Public, Well
    • Utilities for property: Propane
    Green energy
    • Energy efficient items: Insulation

    Community & HOA

    Community
    • Features: None
    • Security: Smoke Detector(s)
    • Subdivision: None
    HOA
    • Has HOA: No
    Location
    • Region: Summerdale

    Financial & listing details

    • Price per square foot: $581/sqft
    • Tax assessed value: $1,141,400
    • Annual tax amount: $2,399
    • Price range: $1.5M - $1.5M
    • Date on market: 9/18/2024
    • Ownership: Whole/Full

    Price history

    DateEventPrice
    3/17/2026Listing removed$1,325,000-13.7%$502/sqft
    Source: GCMLS #7180603 Report a problem
    10/30/2024Sold$1,535,000$581/sqft
    Source: Baldwin Realtors #368083 Report a problem
    9/20/2024Pending sale$1,535,000$581/sqft
    Source: Baldwin Realtors #368083 Report a problem
    9/18/2024Listed for sale$1,535,000+15.8%$581/sqft
    Source: GCMLS #7457966 Report a problem
    8/25/2023Listing removed--
    Source: GCMLS #7180603 Report a problem
    8/24/2023Listed for sale$1,325,000$502/sqft
    Source: GCMLS #7180603 Report a problem
    7/24/2023Listing removed--
    Source: GCMLS #7180603 Report a problem
    7/23/2023Listed for sale$1,325,000$502/sqft
    Source: GCMLS #7180603 Report a problem
    3/17/2023Listing removed--
    Source: GCMLS #7180603 Report a problem
    2/24/2023Listed for sale$1,325,000+35.9%$502/sqft
    Source: Baldwin Realtors #342261 Report a problem
    7/1/2020Sold$975,000-17%$369/sqft
    Source: Baldwin Realtors #293798 Report a problem
    1/23/2020Listed for sale$1,175,000$445/sqft
    Source: Wise Living Real Estate, LLC #293798 Report a problem

    Public tax history

    YearProperty taxesTax assessment
    2025$3,161 +17.4%$114,140 +17.1%
    2024$2,693 +12.2%$97,440 +11.6%
    2023$2,399 $87,300 +9.8%
    2022-- $79,500 +10.4%
    2021$1,989 +40.6%$72,040 +38.2%
    2020$1,415 +12.4%$52,140 +11.9%
    2019$1,259 -3.9%$46,580 -0.4%
    2018$1,310 +7.1%$46,780 +7.1%
    2017$1,223 -50%$43,680 -49.8%
    2016$2,446 +0.3%$87,080 +6.3%
    2015$2,438 +10.3%$81,920 +3.7%
    2014$2,211 $78,980
    Find assessor info on the county website

    Neighborhood: 36580

    Nearby schools

    GreatSchools rating
    Schools provided by the listing agent
    • Elementary: Summerdale School
    • Middle: Summerdale School
    • High: Elberta High School

    Source: Baldwin Realtors. This data may not be complete. We recommend contacting the local school district to confirm school assignments for this home.

    Get a cash offer in 3 minutes
    Find out how much your home could sell for in as little as 3 minutes with a no-obligation cash offer.
    Estimated market value
    $1,535,300
    Get a cash offer in 3 minutes
    Find out how much your home could sell for in as little as 3 minutes with a no-obligation cash offer.
    Estimated market value
    $1,535,300