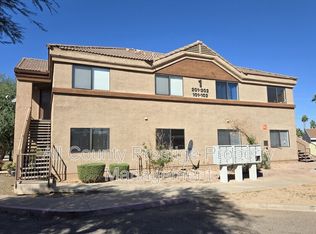
Rare 2004 4-plex consisting of 3 bed 2 bath units. Room for rent increases. Very little competition for 3 bed family sized units in the area. In unit laundry, covered parking for tenants. These apartments command high rents for the area as well as high quality long term tenants. WATER, SEWER, TRASH, LANDSCAPING & COMMON AREA MAINT & ELECTRIC PAID BY HOA!! Active HOA which has been completing value add exterior projects in the community. All exterior maintenance handled by HOA, very low maintenance costs for owner. DRIVE BY ONLY! DO NOT DISTURB TENANTS!
For sale
Price cut: $14K (7/7)
$945,000
16033 N 25TH Street #7, Phoenix, AZ 85032
12beds
2baths
4,696sqft
Multi Family
Built in 2004
-- sqft lot
$-- Zestimate®
$201/sqft
$-- HOA
What's special
- 55 days |
- 285 |
- 20 |
Zillow last checked:
Listing updated:
Listed by:
Joshua Wedel 602-882-5042,
Keller Williams Realty Phoenix
Source: ARMLS,MLS#: 7034315
Facts & features
Interior
Bedrooms & bathrooms
- Bedrooms: 12
- Bathrooms: 2
Heating
- Heat Pump
Cooling
- Heat Pump
Appliances
- Included: Free-Standing Range, Dishwasher, Refrigerator, Washer/Dryer
Features
- Flooring: Carpet, Vinyl
Interior area
- Total structure area: 4,696
- Total interior livable area: 4,696 sqft
Property
Parking
- Total spaces: 10
- Parking features: Detached Carport, Add'l Parking Avail, >1 Space Per Unit
- Has carport: Yes
- Covered spaces: 4
- Uncovered spaces: 6
Lot
- Size: 3,714 Square Feet
- Dimensions: 3714
Details
- Parcel number: 21440380
- Zoning: R-3
Construction
Type & style
- Home type: MultiFamily
- Property subtype: Multi Family
Materials
- Wood Frame, Painted, Stucco
- Roof: Tile
Condition
- Year built: 2004
Utilities & green energy
- Electric: APS, Individual Meter
- Sewer: Public Sewer
- Water: Master Meter
Community & HOA
Community
- Features: Play Area
- Security: Security Lights
- Subdivision: PARADISE ON 25TH CONDOMINIUMS FINAL PLAT
Location
- Region: Phoenix
Financial & listing details
- Price per square foot: $201/sqft
- Annual tax amount: $970
- Date on market: 5/29/2026
- Cumulative days on market: 55 days
- Listing terms: Other (See Remarks),Conventional,1031 Exchange
- Ownership: Fee Simple
- Electric utility on property: Yes
- Road surface type: Asphalt
Estimated market value
Not available
Estimated sales range
Not available
Not available
Price history
| Date | Event | Price |
|---|---|---|
| 7/7/2026 | Price change | $945,000-1.5%$201/sqft |
Source:  ARMLS #7034315 Report a problem ARMLS #7034315 Report a problem | ||
| 5/29/2026 | Listed for sale | $959,000+432.8%$204/sqft |
Source: ARMLS #7034315 Report a problem | ||
| 7/7/2020 | Listing removed | $1,050 |
Source: CTS Realty #6091365 Report a problem | ||
| 6/16/2020 | Listed for rent | $1,050 |
Source: CTS Realty #6091365 Report a problem | ||
| 5/13/2010 | Sold | $180,000$38/sqft |
Source: ARMLS #4242472 Report a problem | ||
Public tax history
Tax history is unavailable.
Monthly payment
Est. payment
Payment breakdown
Explore the cost of this home by adjusting the details. Changes won't be saved.Climate risks
Neighborhood: Paradise Valley
Nearby schools
GreatSchools rating
- 1/10Palomino Primary SchoolGrades: PK-6Distance: 0.4 mi
- 5/10Greenway Middle SchoolGrades: 5-8Distance: 0.8 mi
- 4/10North Canyon High SchoolGrades: 7-12Distance: 1.9 mi
Schools provided by the listing agent
- Elementary: Palomino Primary School
- Middle: Greenway Middle School
- High: Paradise Valley High School
- District: Paradise Valley Unified District
Source: ARMLS. This data may not be complete. We recommend contacting the local school district to confirm school assignments for this home.
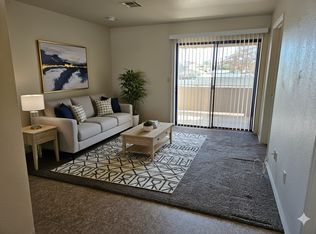
- $--3 bd2 ba1.1k sqft16033 N 25th St BUILDING 1-102, Phoenix, AZ 85032Off Market
- $--3 bd2 ba1.1k sqft16033 N 25th St #1111, Phoenix, AZ 85032Off Market
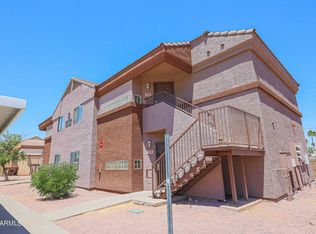
- $--3 bd2 ba1.1k sqft16033 N 25th St BUILDING 1-202, Phoenix, AZ 85032Off Market
- $--3 bd2 ba1.6k sqft16033 N 25th St UNIT 3, Phoenix, AZ 85032Off Market
- $--3 bd2 ba1k sqft16033 N 25th St APT 216, Phoenix, AZ 85032Off Market
- $--3 bd2 ba1.1k sqft16033 N 25th St APT 106, Phoenix, AZ 85032Off Market
- $--3 bd2 ba1.1k sqft16033 N 25th St APT 218, Phoenix, AZ 85032Off Market
- $--3 bd2 ba1.1k sqft16033 N 25th St BUILDING 1-201, Phoenix, AZ 85032Off Market
A local agent can set up tours, give advice and negotiate with sellers.
Similar homes
- $1,040,00010 bd10 ba4.3k sqft2916 E MONROE Street, Phoenix, AZ 85034For Sale
 MLS ID #6990042, Bradley Skenderian, Matthews Real Estate Investment Services. ARMLS
 - $800,00012 bd12 ba6.6k sqft3520 W DUNLAP Avenue #109, Phoenix, AZ 85051For Sale
 MLS ID #7035349, Zongfu Li, Dr Win Realty LLC. ARMLS
 - $995,00010 bd5 ba3.3k sqft1936 E YALE Street, Phoenix, AZ 85006For Sale
 MLS ID #7037733, Lisa M Blanzy, Mark Brower Properties, LLC. ARMLS
 - $1,325,00014 bd1 ba5.6k sqft2015 E EUGIE Terrace, Phoenix, AZ 85022For Sale
 MLS ID #7010684, Jackson Everhart, Orion Investment Real Estate. ARMLS
 - $785,00010 bd8 ba4.1k sqft4020 S 15TH Street, Phoenix, AZ 85040For SaleMLS ID #6972364, Sheyla A Sanchez-Jimenez, Valley Views RE. ARMLS
- $615,0009 bd5 ba4.3k sqft4429 N 53RD Lane, Phoenix, AZ 85031For SaleMLS ID #7034582, Kristen Ongstad, HomeSmart. ARMLS
- $765,00011 bd5 ba3.6k sqft3302 W NORTHERN Avenue, Phoenix, AZ 85051For SaleMLS ID #6989127, Patrick W O'Sullivan, Get Multifamily. ARMLS
- $1,385,0009 bd8 ba4.4k sqft2719 W MARYLAND Avenue, Phoenix, AZ 85017For SaleMLS ID #7043158, Bradley Skenderian, Matthews Real Estate Investment Services. ARMLS
- $600,0009 bd5 ba2.7k sqft2021 W WASHINGTON Street, Phoenix, AZ 85009For SaleMLS ID #7048471, Stephanie Bray, SERHANT.. ARMLS
- $1,385,00010 bd10 ba3.4k sqft2238 E TAYLOR Street, Phoenix, AZ 85006For SaleMLS ID #6989939, Damian Godoy, My Home Group Real Estate. ARMLS
- $675,00011 bd5 ba2.9k sqft2242 E TAYLOR Street, Phoenix, AZ 85006For SaleMLS ID #6986273, Bradley Skenderian, Matthews Real Estate Investment Services. ARMLS
- $575,00010 bd5 ba3k sqft2755 E ATLANTA Avenue, Phoenix, AZ 85040For SaleMLS ID #7030068, Kevin T Langan, eXp Realty. ARMLS
- $515,0009 bd3 ba2.9k sqft3105 W MADISON Street, Phoenix, AZ 85009For SaleMLS ID #7013922, Bryce Neagle, ABI Multifamily. ARMLS
