Skip main navigation
Off market
Street View
  • $1,400,400

    16034 38th Ave NE, Lake Forest Park, WA 98155

    4beds
    2,250sqft
    SingleFamily
    Built in 1939
    9,500 Square Feet Lot
    $1,400,400 Zestimate®
    $622/sqft
    $5,439 Estimated rent

    Home value

    $1,400,400

    $1.29M - $1.53M

    $5,439/mo

    Zestimate® history
    Loading
    Loading...

    Owner options

    List your home for rent

    $5,439/mo

    Rent Zestimate®

    Find your next renter with Zillow Rental Manager. Plus, with online applications, you can quickly screen prospective tenants – for free.

    Learn more

    $5,439/mo

    Rent Zestimate®

    Refinance and save

    $8,469/mo

    Est. payment

    Refinancing to a lower rate could help reduce your monthly payments and save thousands over the life of the loan.

    See today's rates

    $8,469/mo

    Est. payment

    Explore your selling options

    Work with a Zillow partner agent

    Leverage their expertise and Zillow's premium Showcase listings to get your home seen by more buyers.

    Get started

    List with your own agent

    Get your home in front of millions of buyers by listing it on Zillow.

    Learn how to do it

    Sell it yourself

    Take full control of how buyers see your home on Zillow by listing For Sale by Owner (FSBO).

    List your home

    What's special

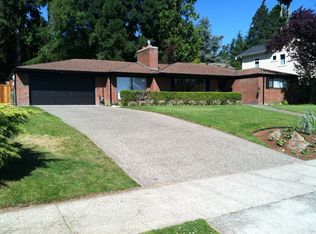
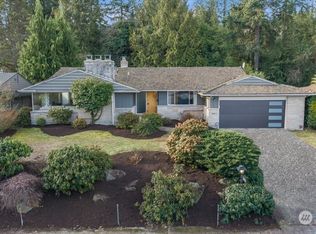
    An elegant, stately presentation from 1939 - William Bain, Sr.'s Cape Cod architecture and Art Deco design as seen in a curved and smooth facade. Initial impressions evoke a feel of an earlier era, one of glamour and grandeur yet painstakingly preserved for the twenty-first century. Sited upon the hillcrest, the abundant plat is level to the home, then beyond slopes gently to a street below. This yields a commanding view of Lake Washington to the Cascade Mountains. Enjoy views from most rooms of the residence, the terrace and sprawling lawn. Elegance continues within. The original design incorporated a formal floor plan with high-quality finishes. Coupled with nearly three-quarters of a century of scrupulous care, most of the original appointments survive: Oak and tile floors; fine trim work; multi-paned, wood-clad windows; wood-mantled fireplace with rose-tinted, marble face and hearth warms the formal living room. This just to name but a few of the significant details. The formal dining room is served by an updated kitchen with small study to manage the household. A remodeled powder room is accessed through a custom stained-glass pocket door. The den, with specially designed and smartly built-in oak desk and cabinetry peers through corner windows to serene, mature plantings, This completed the original main level. Upstairs, three sizable bedrooms, one of which was the original master, and the tastefully finished, full bath. With the passage of time, refreshing was deemed necessary. Improvements are seen in the kitchen with handsome cabinetry, posh countertops and newer appliances. Additional stained-glass pieces have been added in many locations. An incredible bonus, recently the main floor was expanded. The enclosure of part of the terrace with French doors to the remaining patio and captured the original, outdoor fireplace to warm the new family room. Beyond, the new and luxurious master suite evolved. The overly spacious suite includes a private, wood-laden library; and a sitting area with a full wall of artfully crafted, custom oak cabinetry housing entertainment components and a gas fireplace. A grand window affords beautiful views and light. Lavish finishes abound: crown molding, recessed lighting, ceiling speakers, significant tile flooring with radiant heat. A custom stained glass, pocket door leads to the three-quarter bath that serves the suite. Characteristically, high-end finishes: granite, travertine tile , glass shower enclosure and custom cabinetry. Neighborhood Description Quiet, congenial, settled, quite well off, might even say somewhat wealthy, well kept and maintained, LFP people are friendly. Low turnover of homes. Good mix of older and younger families. Many professional 2 income families.

    This property is not currently displayed as for sale or rent on Zillow. This may be different from what's on other websites or public sources.

    Facts & features

    Interior

    Bedrooms & bathrooms
    • Bedrooms: 4
    • Bathrooms: 3
    • Full bathrooms: 1
    • 3/4 bathrooms: 1
    • 1/2 bathrooms: 1
    Heating
    • Forced air, Heat pump, Radiant, Wall, Gas
    Cooling
    • Central
    Appliances
    • Included: Dishwasher, Dryer, Garbage disposal, Microwave, Range / Oven, Refrigerator, Washer
    Features
    • Flooring: Tile, Carpet, Hardwood
    • Basement: Unfinished
    • Has fireplace: Yes
    Interior area
    • Total interior livable area: 2,250 sqft

    Property

    Features
    • Exterior features: Wood
    • Has view: Yes
    • View description: Water, Mountain
    • Has water view: Yes
    • Water view: Water
    Lot
    • Size: 9,500 Square Feet
    Details
    • Parcel number: 7740100320

    Construction

    Type & style
    • Home type: SingleFamily
    Materials
    • Roof: Shake / Shingle
    Condition
    • Year built: 1939

    Community & HOA

    Location
    • Region: Lake Forest Park

    Financial & listing details

    • Price per square foot: $622/sqft
    • Tax assessed value: $1,375,000
    • Annual tax amount: $13,136

    Price history

    DateEventPrice
    6/24/2013Sold$650,000$289/sqft
    Source: NWMLS as distributed by MLS GRID #487405 Report a problem
    5/24/2013Pending sale$650,000$289/sqft
    Source: Windermere Real Estate/Northwest, Inc. #487405 Report a problem
    5/16/2013Listed for sale$650,000$289/sqft
    Source: Windermere Real Estate/Northwest, Inc. #487405 Report a problem

    Public tax history

    YearProperty taxesTax assessment
    2025$13,136 +7.1%$1,375,000 +10.2%
    2024$12,264 +7.4%$1,248,000 +15.4%
    2023$11,416 +9.4%$1,081,000 -3.9%
    2022$10,438 +0.6%$1,125,000 +17.8%
    2021$10,380 +8.9%$955,000 +20.9%
    2020$9,535 +1.6%$790,000 -0.1%
    2019$9,380 +10.3%$791,000 +7.3%
    2018$8,504 +2.9%$737,000 +5.3%
    2017$8,262 +1.3%$700,000 +11.5%
    2016$8,157 $628,000 -9.5%
    2015$8,157 $694,000 +6.8%
    2014$8,157 $650,000 +20.6%
    2013$8,157 $539,000 +1.1%
    2012-- $533,000
    2011-- $533,000 +1.1%
    2010-- $527,000
    2009-- $527,000 +1.3%
    2007-- $520,000 -6%
    2006-- $553,000 +8.6%
    2005-- $509,000 +40.2%
    2001$5,230 +5.7%$363,000 +14.2%
    2000$4,949 $318,000
    Find assessor info on the county website

    Neighborhood: 98155

    Nearby schools

    GreatSchools rating
    Schools provided by the listing agent
    • Elementary: Brookside and Lakeside
    • Middle: Meridian and Lakeside
    • High: Shoreline and Lakeside
    • District: Lake Forest Park

    Source: The MLS. This data may not be complete. We recommend contacting the local school district to confirm school assignments for this home.

    Get a cash offer in 3 minutes
    Find out how much your home could sell for in as little as 3 minutes with a no-obligation cash offer.
    Estimated market value
    $1,400,400
    Get a cash offer in 3 minutes
    Find out how much your home could sell for in as little as 3 minutes with a no-obligation cash offer.
    Estimated market value
    $1,400,400