Skip main navigation
Sold for $398,000
  • $398,000

    16034 Highway 10 N, Butler, KY 41006

    3beds
    --sqft
    Single Family Residence, Residential
    Built in ----
    4.2 Acres Lot
    $419,000 Zestimate®
    $--/sqft
    $2,016 Estimated rent

    Home value

    $419,000

    Estimated sales range

    Not available

    $2,016/mo

    Zestimate® history
    Loading
    Loading...

    Owner options

    List your home for rent

    $2,016/mo

    Rent Zestimate®

    Find your next renter with Zillow Rental Manager. Plus, with online applications, you can quickly screen prospective tenants – for free.

    Learn more

    $2,016/mo

    Rent Zestimate®

    Refinance and save

    $2,407/mo

    Est. payment

    Refinancing to a lower rate could help reduce your monthly payments and save thousands over the life of the loan.

    See today's rates

    $2,407/mo

    Est. payment

    Explore your selling options

    Work with a Zillow partner agent

    Leverage their expertise and Zillow's premium Showcase listings to get your home seen by more buyers.

    Get started

    List with your own agent

    Get your home in front of millions of buyers by listing it on Zillow.

    Learn how to do it

    Sell it yourself

    Take full control of how buyers see your home on Zillow by listing For Sale by Owner (FSBO).

    List your home

    What's special

    Mini farmStone fireplaceDetached garageReal pine panelingSoaring ceilings
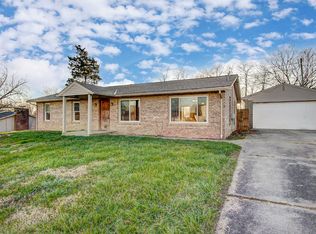
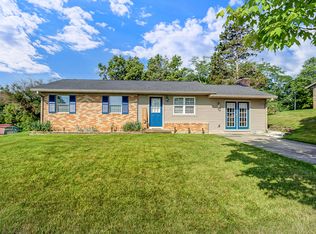
    Retreating to the country never looked so good. Bring your horses or livestock to this mini farm on over 4 acres with a pond and 3/4 stall barn w/hayloft on the back with of the newly built detached garage. This 30X64 building was built with a 30x40 shop with 200 amp service, water. The ranch home has three bedroom, large open living area from living to kitchen and dining area. soaring ceilings with stone fireplace and real pine paneling give this home the comfort you are desire. The lower level is a walk-out with a full bath and plenty of finished living space. There is a 2 car attached garage and outdoors is a dream for all. Shed in back yard will not remain. Additional information: Footers and slab are monolithic pour, 4000psi concrete mix, 7'' slab thickness, half inch rebar on 16'' grid, over 3,000' of rebar. 40ton of DGA compacted base under slab, walls are 2x6 on 2' center, R-19 wall insulation. Roof has double bubble insulation under metal. Ceiling has r50 blown in insulation. Footers have insulation upper half. All wiring is 12/2 or larger. 1/2'' OSB walls. Horse area is monolithic pour, pier and slab foundation, 3,000 psi mix.

    Zillow last checked:

    Listing updated:

    Listed by:

    The Cindy Shetterly Team 859-743-0212,

    Keller Williams Realty Services

    Bought with:

    Noelle Noth, 205816

    Hand in Hand Realty

    Source: NKMLS,MLS#: 628589MLS Logo

    Facts & features

    Interior

    Bedrooms & bathrooms
    • Bedrooms: 3
    • Bathrooms: 3
    • Full bathrooms: 3
    Primary bedroom
    • Features: Carpet Flooring, Walk-In Closet(s), Bath Adjoins, Ceiling Fan(s)
    • Level: First
    • Area: 180
    • Dimensions: 12 x 15
    Bedroom 2
    • Features: Carpet Flooring, Ceiling Fan(s)
    • Level: First
    • Area: 130
    • Dimensions: 10 x 13
    Bedroom 3
    • Features: Carpet Flooring, Ceiling Fan(s)
    • Level: First
    • Area: 81
    • Dimensions: 9 x 9
    Bathroom 2
    • Features: Full Finished Bath, Tub With Shower
    • Level: First
    • Area: 45
    • Dimensions: 5 x 9
    Bathroom 3
    • Features: Full Finished Bath, Shower
    • Level: Basement
    • Area: 45
    • Dimensions: 5 x 9
    Dining room
    • Features: Walk-Out Access, Chandelier, Tile Flooring
    • Level: First
    • Area: 180
    • Dimensions: 12 x 15
    Entry
    • Features: Closet(s)
    • Level: First
    • Area: 60
    • Dimensions: 4 x 15
    Family room
    • Features: Walk-Out Access, Storage, Plank Flooring
    • Level: Basement
    • Area: 304
    • Dimensions: 16 x 19
    Kitchen
    • Features: Breakfast Bar, Eat-in Kitchen, Wood Cabinets, Solid Surface Counters, Ceramic Tile Flooring
    • Level: First
    • Area: 130
    • Dimensions: 10 x 13
    Laundry
    • Description: main level
    • Features: See Remarks
    • Level: First
    • Area: 65
    • Dimensions: 5 x 13
    Living room
    • Features: Walk-Out Access, Fireplace(s), Carpet Flooring, Ceiling Fan(s)
    • Level: First
    • Area: 483
    • Dimensions: 21 x 23
    Other
    • Description: can be converted to kitchen
    • Features: Plank Flooring
    • Level: Basement
    • Area: 143
    • Dimensions: 11 x 13
    Other
    • Description: kitchen area
    • Features: See Remarks
    • Level: Basement
    • Area: 91
    • Dimensions: 7 x 13
    Primary bath
    • Features: Tub With Shower
    • Level: First
    • Area: 64
    • Dimensions: 8 x 8
    Heating
    • Forced Air
    Cooling
    • Central Air
    Appliances
    • Included: Gas Cooktop, Gas Oven, Dishwasher, Dryer, Refrigerator, Washer
    • Laundry: Electric Dryer Hookup, Laundry Room, Main Level, Washer Hookup
    Features
    • Walk-In Closet(s), Storage, Open Floorplan, Entrance Foyer, Eat-in Kitchen, Chandelier, Breakfast Bar, Cathedral Ceiling(s), Ceiling Fan(s), Natural Woodwork, Built-in Features
    • Doors: Multi Panel Doors
    • Windows: Vinyl Frames
    • Has basement: Yes
    • Number of fireplaces: 1
    • Fireplace features: Stone, Wood Burning

    Property

    Parking
    • Total spaces: 2
    • Parking features: Attached, Detached, Garage, Garage Faces Side, Oversized
    • Attached garage spaces: 2
    Features
    • Levels: One
    • Stories: 1
    • Patio & porch: Deck, Patio, Porch
    • Fencing: Split Rail
    • Has view: Yes
    • View description: Pond
    • Has water view: Yes
    • Water view: Pond
    Lot
    • Size: 4.20 Acres
    • Features: Pasture, Sloped
    Details
    • Additional structures: Shed(s), Stable(s)
    • Parcel number: 0560000015.03

    Construction

    Type & style
    • Home type: SingleFamily
    • Architectural style: Traditional
    • Property subtype: Single Family Residence, Residential
    Materials
    • Cedar, Wood Siding
    • Foundation: Poured Concrete
    • Roof: Shingle
    Condition
    • Existing Structure
    • New construction: No

    Utilities & green energy

    • Sewer: Septic Tank
    • Water: Public
    • Utilities for property: Propane, Water Available

    Community & neighborhood

    Location
    • Region: Butler

    Price history

    DateEventPrice
    1/17/2025Sold$398,000
    Source: NKMLS #628589 Report a problem
    12/12/2024Pending sale$398,000
    Source: NKMLS #628589 Report a problem
    12/12/2024Listed for sale$398,000+73%
    Source: NKMLS #628589 Report a problem
    3/24/2021Listing removed--
    Source: Owner Report a problem
    1/27/2018Sold$230,000-4.1%
    Source: Public Record Report a problem
    11/27/2017Price change$239,900-4%
    Source: Owner Report a problem
    11/25/2017Listed for sale$249,900+77.7%
    Source: Owner Report a problem
    9/26/2017Sold$140,621-34.3%
    Source: Public Record Report a problem
    4/15/2014Sold$214,000-2.7%
    Source: Public Record Report a problem
    4/28/2013Price change$219,900-2.3%
    Source: RE/MAX Affiliates #417464 Report a problem
    3/15/2013Listed for sale$225,000-5.3%
    Source: RE/MAX Affiliates #417464 Report a problem
    12/20/2012Listing removed$237,500
    Source: Comey & Shepherd Ft. Mitchell #406239 Report a problem
    11/20/2012Listed for sale$237,500
    Source: Comey & Shepherd Ft. Mitchell #406239 Report a problem

    Public tax history

    YearProperty taxesTax assessment
    2024$3,555 -2.4%$262,000
    2023$3,642 -1.7%$262,000
    2022$3,705 +11.1%$262,000 +13.9%
    2021$3,334 -1%$230,000
    2020$3,369 -1.2%$230,000
    2019$3,410 +8.4%$230,000 +7.5%
    2018$3,147 +1.9%$214,000
    2017$3,089 +1.9%$214,000
    2016$3,030 +3.2%$214,000
    2015$2,936 +105.5%$214,000 +47.1%
    2013$1,429 +24.8%$145,500 +0.3%
    2010$1,145 $145,000

    Find assessor info on the county website

    Neighborhood: 41006

    Nearby schools

    GreatSchools rating
    Schools provided by the listing agent
    • Elementary: Northern Elementary
    • Middle: Sharp Middle School
    • High: Pendleton High

    Source: NKMLS. This data may not be complete. We recommend contacting the local school district to confirm school assignments for this home.

    Get pre-qualified for a loan
    At Zillow Home Loans, we can pre-qualify you in as little as 5 minutes with no impact to your credit score.

    An equal housing lender. NMLS #10287.