Skip main navigation
Sold
  • Price Unknown

    16034 Overbrook Ln, Stilwell, KS 66085

    4beds
    3,897sqft
    Single Family Residence
    Built in 1999
    0.61 Acres Lot
    $668,700 Zestimate®
    $--/sqft
    $4,965 Estimated rent

    Home value

    $668,700

    $622,000 - $722,000

    $4,965/mo

    Zestimate® history
    Loading
    Loading...

    Owner options

    List your home for rent

    $4,965/mo

    Rent Zestimate®

    Find your next renter with Zillow Rental Manager. Plus, with online applications, you can quickly screen prospective tenants – for free.

    Learn more

    $4,965/mo

    Rent Zestimate®

    Refinance and save

    $350/mo

    Est. payment

    Refinancing to a lower rate could help reduce your monthly payments and save thousands over the life of the loan.

    See today's rates

    $350/mo

    Est. payment

    Explore your selling options

    Work with a Zillow partner agent

    Leverage their expertise and Zillow's premium Showcase listings to get your home seen by more buyers.

    Get started

    List with your own agent

    Get your home in front of millions of buyers by listing it on Zillow.

    Learn how to do it

    Sell it yourself

    Take full control of how buyers see your home on Zillow by listing For Sale by Owner (FSBO).

    List your home

    What's special

    Low-maintenance composite deckElegant dining roomNewly refinished hardwood floorsFreshly painted wallsPlush new carpetingFresh new paintBacks to peaceful woods
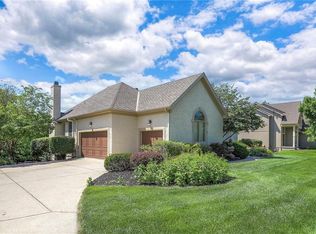
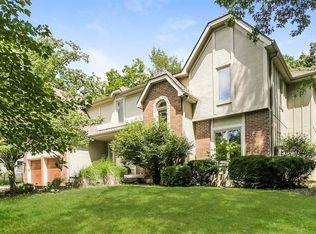
    Step into this meticulously cared-for and updated 2-story home, nestled on a beautiful .61-acre lot that backs to peaceful woods. This home truly has it all, offering both beauty and function in a fantastic location. The main floor features freshly painted walls and newly refinished hardwood floors in the entryway and kitchen. Enjoy a spacious formal living room, an elegant dining room, and a cozy hearth room with a fireplace, perfect for relaxing with family or friends. The bright and inviting eat-in kitchen is ideal for casual dining. From the hearth room, step outside to the low-maintenance composite deck and pergola that overlooks the expansive backyard—a perfect space for entertaining or unwinding. Upstairs, you'll find four spacious bedrooms, including a backyard-facing primary suite with a beautifully renovated bathroom that includes dual sinks, shower, bathtub and large walk-in closet. Two additional bedrooms share a bathroom, and the fourth bedroom offers a private en-suite, perfect for guests. The finished walkout lower level is an entertainer's dream, featuring fresh new paint and plush new carpeting throughout. It offers plenty of space for a pool or ping pong table, and includes a wet bar, and an additional full bathroom, making it the perfect spot for gatherings and entertainment. This home also boasts a new HVAC system (2024) and a radon mitigation system for added peace of mind. Located in the sought-after Blue Valley School District, with highly rated schools just a short drive away, this home also comes with access to fantastic community amenities. River Ridge Farms residents enjoy a pool, tennis and pickleball courts, basketball courts, and a playground, making it a truly vibrant and family-friendly neighborhood.

    Zillow last checked:

    Listing updated:

    Listing Provided by:

    Aimee Jacobson 913-961-1200,

    Seek Real Estate,

    We Move KC Team 913-915-3186,

    Seek Real Estate

    Bought with:

    Beth Passantino, SP00238449

    KW KANSAS CITY METRO

    Source: Heartland MLS as distributed by MLS GRID,MLS#: 2536870MLS Logo

    Facts & features

    Interior

    Bedrooms & bathrooms
    • Bedrooms: 4
    • Bathrooms: 5
    • Full bathrooms: 4
    • 1/2 bathrooms: 1
    Dining room
    • Description: Breakfast Area,Eat-In Kitchen,Formal,Hearth Room
    Heating
    • Natural Gas
    Cooling
    • Electric
    Appliances
    • Included: Dishwasher, Disposal, Microwave, Refrigerator, Built-In Oven, Built-In Electric Oven, Stainless Steel Appliance(s)
    • Laundry: Electric Dryer Hookup, Main Level
    Features
    • Ceiling Fan(s), Walk-In Closet(s)
    • Flooring: Carpet, Tile, Wood
    • Basement: Finished,Interior Entry,Radon Mitigation System,Sump Pump,Walk-Out Access
    • Number of fireplaces: 2
    • Fireplace features: Hearth Room, Living Room
    Interior area
    • Total structure area: 3,897
    • Total interior livable area: 3,897 sqft
    • Finished area above ground: 2,980
    • Finished area below ground: 917

    Property

    Parking
    • Total spaces: 3
    • Parking features: Attached, Garage Faces Front
    • Attached garage spaces: 3
    Features
    • Patio & porch: Deck
    Lot
    • Size: 0.61 Acres
    Details
    • Parcel number: 7P875000000006

    Construction

    Type & style
    • Home type: SingleFamily
    • Property subtype: Single Family Residence
    Materials
    • Stucco
    • Roof: Composition
    Condition
    • Year built: 1999

    Utilities & green energy

    • Water: Public

    Community & neighborhood

    Location
    • Region: Stilwell
    • Subdivision: River Ridge Farms

    HOA & financial

    HOA
    • Has HOA: Yes
    • HOA fee: $350 semi-annually
    • Amenities included: Pickleball Court(s), Pool, Tennis Court(s)
    • Services included: Curbside Recycle, Management, Trash
    • Association name: River Ridge Farms HOA

    Other

    Other facts
    • Listing terms: Cash,Conventional,FHA,VA Loan
    • Ownership: Private
    • Road surface type: Paved

    Price history

    DateEventPrice
    5/8/2025Sold--
    Source: Heartland MLS as distributed by MLS GRID #2536870 Report a problem
    3/31/2025Pending sale$650,000$167/sqft
    Source: Heartland MLS as distributed by MLS GRID #2536870 Report a problem
    3/29/2025Price change$650,000-4%$167/sqft
    Source: Heartland MLS as distributed by MLS GRID #2536870 Report a problem
    3/27/2025Listed for sale$677,000$174/sqft
    Source: Heartland MLS as distributed by MLS GRID #2536870 Report a problem

    Public tax history

    YearProperty taxesTax assessment
    2025$6,634 +8.4%$64,860 +8.7%
    2024$6,120 -0.1%$59,662 +1.9%
    2023$6,124 -2.8%$58,570 -0.4%
    2022$6,299 $58,823 +6.7%
    2021-- $55,143 +1.5%
    2020$6,290 $54,338 -2.9%
    2019-- $55,971 +10.6%
    2018-- $50,588 +9.6%
    2017$5,696 +4.5%$46,138 +4.6%
    2016$5,451 +1.6%$44,102 +2.9%
    2015$5,365 +7.5%$42,860 +5%
    2013$4,989 -0.3%$40,836 +2.4%
    2012$5,004 +3.2%$39,893 +1.6%
    2010$4,847 +4.1%$39,272 -3.6%
    2009$4,657 +0.8%$40,721
    2008$4,620 -1.2%$40,721 -3%
    2007$4,675 +4.6%$41,975 +3.9%
    2006$4,467 $40,399 0%
    2005-- $40,400

    Find assessor info on the county website

    Neighborhood: 66085

    Nearby schools

    GreatSchools rating
    Schools provided by the listing agent
    • Elementary: Blue River
    • Middle: Blue Valley
    • High: Blue Valley

    Source: Heartland MLS as distributed by MLS GRID. This data may not be complete. We recommend contacting the local school district to confirm school assignments for this home.

    Get a cash offer in 3 minutes
    Find out how much your home could sell for in as little as 3 minutes with a no-obligation cash offer.
    Estimated market value
    $668,700
    Get a cash offer in 3 minutes
    Find out how much your home could sell for in as little as 3 minutes with a no-obligation cash offer.
    Estimated market value
    $668,700