Builder Model For Sale. 1611 Square foot Farmhouse style 4-bedroom 3-bathroom 2 car detached garage. Juniper @ Shady Trails is a charming North Fontana Community that utilizes, Two Private Recreational Hubs – The Parkhouse & The Retreat• This home is a builder model, that has many upgrades. For a complete list of upgrades please contact the sales office. This home has a beautiful kitchen, a spacious great room, a master suite with a walk-in closets and dual sinks. The 4th bedroom is located downstairs. Conveniently equipped with Energy-Saving Features & Smart Home Technologies.
Sold for $589,900
Listed by: Christopher Development Group • Daniel O'Bannon • 949-721-8200
Bought with: NONMEMBER MRML
$589,900
16034 Parkhouse Dr #2, Fontana, CA 92336
4beds
1,611sqft
Condominium
Built in 2022
-- sqft lot
$570,300 Zestimate®
$366/sqft
$3,433 Estimated rent
Home value
$570,300
$542,000 - $599,000
$3,433/mo
Zestimate® history
Owner options
List your home for rent
$3,433/mo
Rent Zestimate®
Find your next renter with Zillow Rental Manager. Plus, with online applications, you can quickly screen prospective tenants – for free.
$3,433/mo
Rent Zestimate®
Refinance and save
$4,135/mo
Est. payment
Refinancing to a lower rate could help reduce your monthly payments and save thousands over the life of the loan.
$4,135/mo
Est. payment
Explore your selling options
Work with a Zillow partner agent
Leverage their expertise and Zillow's premium Showcase listings to get your home seen by more buyers.
Get startedList with your own agent
Get your home in front of millions of buyers by listing it on Zillow.
Learn how to do itSell it yourself
Take full control of how buyers see your home on Zillow by listing For Sale by Owner (FSBO).
List your homeWhat's special
Spacious great roomWalk-in closetsBeautiful kitchenPrivate recreational hubsDual sinksMaster suite
Zillow last checked:
Listing updated:
Listed by:
Daniel O'Bannon DRE #01086829 949-721-8200,
Christopher Development Group
Bought with:
General NONMEMBER, DRE #01995441
NONMEMBER MRML
Source: CRMLS,MLS#: OC23106743 Originating MLS: California Regional MLS
Originating MLS: California Regional MLSFacts & features
Interior
Bedrooms & bathrooms
- Bedrooms: 4
- Bathrooms: 3
- Full bathrooms: 3
- Main level bathrooms: 1
- Main level bedrooms: 1
Rooms
- Room types: Bedroom, Family Room, Kitchen, Primary Bathroom, Primary Bedroom, Other, Dining Room
Bedroom
- Features: Bedroom on Main Level
Bathroom
- Features: Bathtub, Closet, Dual Sinks, Low Flow Plumbing Fixtures, Quartz Counters, Separate Shower, Tub Shower
Kitchen
- Features: Kitchen Island, Kitchen/Family Room Combo, Quartz Counters
Other
- Features: Walk-In Closet(s)
Heating
- Central, Forced Air, Natural Gas, Solar
Cooling
- Central Air, Dual, Electric, ENERGY STAR Qualified Equipment, Gas, High Efficiency
Appliances
- Included: Dishwasher, Free-Standing Range, Disposal, Gas Oven, Gas Range, Gas Water Heater, Microwave, Range Hood, Tankless Water Heater, Dryer, Washer
- Laundry: Washer Hookup, Electric Dryer Hookup, Gas Dryer Hookup, Laundry Room, Upper Level
Features
- Breakfast Bar, Separate/Formal Dining Room, Eat-in Kitchen, Quartz Counters, Recessed Lighting, Bedroom on Main Level, French Door(s)/Atrium Door(s), Walk-In Closet(s)
- Flooring: Carpet, Vinyl
- Doors: Atrium Doors
- Windows: Double Pane Windows
- Has fireplace: No
- Fireplace features: None
- Common walls with other units/homes: No Common Walls
Interior area
- Total interior livable area: 1,611 sqft
Property
Parking
- Total spaces: 2
- Parking features: Door-Single, Garage, Garage Door Opener, Guest, No Driveway
- Garage spaces: 2
Accessibility
- Accessibility features: None
Features
- Levels: Two
- Stories: 2
- Entry location: ground
- Patio & porch: Rear Porch, Concrete
- Has private pool: Yes
- Pool features: Community, Private, Association
- Spa features: None
- Fencing: Stucco Wall
- Has view: Yes
- View description: None
Lot
- Features: Cul-De-Sac, Near Park, Zero Lot Line
Details
- Parcel number: 1107533030000
- Special conditions: Standard
Construction
Type & style
- Home type: Condo
- Architectural style: Bungalow,Craftsman
- Property subtype: Condominium
Materials
- Drywall, Stucco
- Foundation: Permanent, Slab
- Roof: Concrete,Tile
Condition
- Under Construction
- New construction: Yes
- Year built: 2022
Details
- Builder model: 3
- Builder name: PLC Communities
Utilities & green energy
- Electric: Standard
- Sewer: Sewer Assessment(s), Sewer Tap Paid
- Water: Public
- Utilities for property: Cable Available, Electricity Connected, Natural Gas Available, Natural Gas Connected, Sewer Connected, Water Connected
Community & HOA
Community
- Features: Dog Park, Foothills, Storm Drain(s), Street Lights, Sidewalks, Gated, Park, Pool
- Security: Carbon Monoxide Detector(s), Fire Sprinkler System, Security Gate, Gated Community
HOA
- Has HOA: Yes
- Amenities included: Clubhouse, Dog Park, Fitness Center, Outdoor Cooking Area, Other Courts, Barbecue, Picnic Area, Playground, Pool, Spa/Hot Tub, Trail(s)
- HOA fee: $371 monthly
- HOA name: Shady Trails
- HOA phone: 909-574-0029
Location
- Region: Fontana
Financial & listing details
- Price per square foot: $366/sqft
- Tax assessed value: $613,732
- Date on market: 6/15/2023
- Cumulative days on market: 9 days
- Listing terms: Cash,Cash to Existing Loan,Cash to New Loan,Conventional,FHA,Government Loan,VA Loan
- Road surface type: Paved
Price history
| Date | Event | Price |
|---|---|---|
| 9/1/2023 | Sold | $589,900$366/sqft |
Source:  CRMLS #OC23106743 Report a problem CRMLS #OC23106743 Report a problem | ||
| 6/25/2023 | Pending sale | $589,900$366/sqft |
Source: CRMLS #OC23106743 Report a problem | ||
| 6/15/2023 | Listed for sale | $589,900$366/sqft |
Source: CRMLS #OC23106743 Report a problem | ||
Public tax history
| Year | Property taxes | Tax assessment |
|---|---|---|
| 2026 | -- | $613,732 +2% |
| 2025 | $9,692 +4.9% | $601,698 +2% |
| 2024 | $9,237 +319.3% | $589,900 +11588.1% |
| 2023 | $2,203 | $5,047 |
Find assessor info on the county website
Neighborhood: Citrus Heights
Nearby homes
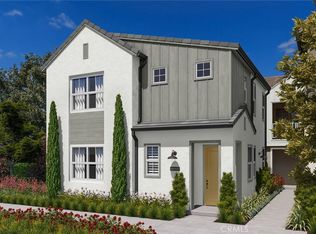
- $589,9004 bd3 ba1.6k sqft16022 Parkhouse Dr UNIT 2, Fontana, CA 92336Sold
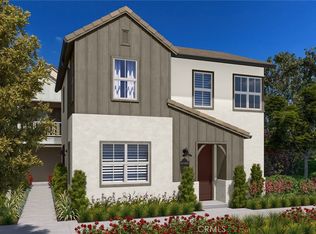
- $589,9004 bd3 ba1.5k sqft16034 Parkhouse Dr #3, Fontana, CA 92336Sold
- $487,9003 bd2 ba1.4k sqft16040 Parkhouse Dr #1, Fontana, CA 92336Sold

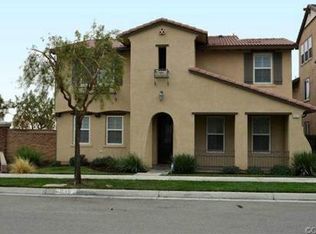
- $811,5004 bd4 ba3k sqft15931 Fan Palm St, Fontana, CA 92336Off Market
- $589,0003 bd2 ba1.4k sqft16008 Jamie Ln UNIT 5, Fontana, CA 92336Sold
- $560,0004 bd3 ba1.6k sqft16064 Jamie Ln UNIT 3, Fontana, CA 92336Sold
- $684,2003 bd3 ba3.1k sqft15925 Fan Palm St, Fontana, CA 92336Off Market
- $670,2003 bd2 ba1.7k sqft15928 Parkhouse Dr, Fontana, CA 92336Off Market
Nearby schools
GreatSchools rating
- 4/10Sierra Lakes Elementary SchoolGrades: K-5Distance: 0.4 mi
- 8/10Wayne Ruble Middle SchoolGrades: 6-8Distance: 1.7 mi
- 7/10Summit High SchoolGrades: 9-12Distance: 0.6 mi
Schools provided by the listing agent
- Elementary: Sierra Lakes
- Middle: Wayne Ruble
- High: Summit
Source: CRMLS. This data may not be complete. We recommend contacting the local school district to confirm school assignments for this home.
Get a cash offer in 3 minutes
Find out how much your home could sell for in as little as 3 minutes with a no-obligation cash offer.
Estimated market value
$570,300
Get a cash offer in 3 minutes
Find out how much your home could sell for in as little as 3 minutes with a no-obligation cash offer.
Estimated market value
$570,300
- California
- San Bernardino County
- Fontana
- 92336
- Citrus Heights
- 16034 Parkhouse Dr Unit 2
