Light-filled, one-level 1,276 sq ft condo in the desirable Mill Creek Country Club, ideally situated as a corner unit with a private, wooded outlook. This spacious 2 bedroom plus office, 1.75 bath home offers a functional and flexible layout with beautiful laminate flooring throughout the main living areas and primary bath. Terrific open concept with vaulted ceilings, living room features brick surround cozy gas fireplace and wet-bar that extends kitchen counter area. All of which creates an inviting atmosphere for everyday living or entertaining. The kitchen is offers granite countertops and updated stainless steel appliances, some interior areas have been freshly painted making this move-in-ready. The primary suite XL and has a beautifully updated en-suite 3/4 bath with an oversized tiled shower and dual-sink quartz vanity. Guest bath features an updated vanity and tile flooring. Enjoy peaceful mornings or evenings on the private patio overlooking mature trees that is accessible from dining area. Attached garage allows for no-stair access into home. Additional 1-car driveway parking and ample guest parking nearby. Well-managed community, very health HOA with no special assessments. Roof and aggregate driveways have been recently replaced. Enjoy access to community walking trails, sports courts and parks. Conveniently located minutes to shopping/dining and with easy access to I-405, I-5, and community transit.
Sold
Listed by: Real Broker LLC • Stacey M Lange
Bought with: COMPASS
$600,000
16034 Village Green Drive #A, Mill Creek, WA 98012
2beds
1,267sqft
Multi Family, Condominium
Built in 1981
-- sqft lot
$592,400 Zestimate®
$474/sqft
$2,396 Estimated rent
Home value
$592,400
$551,000 - $634,000
$2,396/mo
Zestimate® history
Owner options
List your home for rent
$2,396/mo
Rent Zestimate®
Find your next renter with Zillow Rental Manager. Plus, with online applications, you can quickly screen prospective tenants – for free.
$2,396/mo
Rent Zestimate®
Refinance and save
$4,025/mo
Est. payment
Refinancing to a lower rate could help reduce your monthly payments and save thousands over the life of the loan.
$4,025/mo
Est. payment
Explore your selling options
Work with a Zillow partner agent
Leverage their expertise and Zillow's premium Showcase listings to get your home seen by more buyers.
Get startedList with your own agent
Get your home in front of millions of buyers by listing it on Zillow.
Learn how to do itSell it yourself
Take full control of how buyers see your home on Zillow by listing For Sale by Owner (FSBO).
List your homeWhat's special
Corner unitPrimary suite xlPrivate wooded outlookFunctional and flexible layoutUpdated stainless steel appliances
Zillow last checked:
Listing updated:
Listed by:
Stacey M Lange,
Real Broker LLC
Bought with:
Isaac Ortiz, 23023962
COMPASS
Laura Lynn, 24070
COMPASS
Source: NWMLS as distributed by MLS GRID,MLS#: 2475027
Facts & features
Interior
Bedrooms & bathrooms
- Bedrooms: 2
- Bathrooms: 2
- Full bathrooms: 1
- 3/4 bathrooms: 1
- Main level bathrooms: 2
- Main level bedrooms: 2
Heating
- Fireplace, Forced Air, Electric, Natural Gas
Cooling
- None
Appliances
- Included: Dishwasher, Disposal, Dryer, Microwave, Refrigerator, Stove(s)/Range(s), Washer, Dishwasher(s), Dryer(s), Garbage Disposal, Microwave(s), Refrigerator(s), Washer(s), Water Heater: Electric, Water Heater Location: Garage, Cooking - Electric Hookup, Cooking-Electric, Dryer-Electric, Ice Maker
- Laundry: Electric Dryer Hookup, Washer Hookup
Features
- Flooring: Carpet
- Windows: Insulated Windows, Coverings: Blinds
- Number of fireplaces: 1
- Fireplace features: Gas, Main Level: 1, Fireplace
Interior area
- Total structure area: 1,267
- Total interior livable area: 1,267 sqft
Property
Parking
- Total spaces: 2
- Parking features: Individual Garage, Off Street, Uncovered
- Has garage: Yes
- Covered spaces: 1
- Uncovered spaces: 1
Features
- Levels: One
- Stories: 1
- Entry location: Main
- Patio & porch: Cooking-Electric, Dryer-Electric, End Unit, Fireplace, Ground Floor, Ice Maker, Insulated Windows, Primary Bathroom, Washer, Water Heater
Lot
- Size: 435 Square Feet
- Features: Corner Lot, Curbs, Dead End Street, Paved
Details
- Parcel number: 00711100100100
- Special conditions: Standard
- Other equipment: Leased Equipment: None
Construction
Type & style
- Home type: MultiFamily
- Architectural style: Condo (1 Level)
- Property subtype: Multi Family, Condominium
Materials
- Stucco, Wood Siding
- Roof: Composition
Condition
- Year built: 1981
Utilities & green energy
- Electric: Company: PUD
- Sewer: Company: Paid by HOA
- Water: Company: Paid by HOA
- Utilities for property: Xfinity, Xfinity
Green energy
- Energy efficient items: Insulated Windows
Community & HOA
Community
- Features: Athletic Court, Playground, Trail(s)
- Subdivision: Mill Creek Country Club
HOA
- Services included: Maintenance Grounds, Road Maintenance, Sewer, Snow Removal, Water
- HOA fee: $403 monthly
- HOA phone: 425-823-6263
Location
- Region: Mill Creek
Financial & listing details
- Price per square foot: $474/sqft
- Tax assessed value: $500,700
- Annual tax amount: $636
- Date on market: 3/18/2026
- Cumulative days on market: 126 days
- Listing terms: Conventional
- Inclusions: Dishwasher(s), Dryer(s), Garbage Disposal, Leased Equipment, Microwave(s), Refrigerator(s), Stove(s)/Range(s), Washer(s)
Price history
| Date | Event | Price |
|---|---|---|
| 3/10/2026 | Sold | $600,000-2.4%$474/sqft |
Source:  NWMLS as distributed by MLS GRID #2475027 Report a problem NWMLS as distributed by MLS GRID #2475027 Report a problem | ||
| 2/22/2026 | Pending sale | $615,000$485/sqft |
Source: NWMLS as distributed by MLS GRID #2475027 Report a problem | ||
| 1/31/2026 | Listed for sale | $615,000+75.7%$485/sqft |
Source: NWMLS as distributed by MLS GRID #2475027 Report a problem | ||
| 3/8/2019 | Sold | $349,950+87.1%$276/sqft |
Source: NWMLS as distributed by MLS GRID #1397488 Report a problem | ||
| 7/26/2004 | Sold | $187,000+16.1%$148/sqft |
Source: Public Record Report a problem | ||
| 6/26/2000 | Sold | $161,000$127/sqft |
Source: NWMLS as distributed by MLS GRID #20033540 Report a problem | ||
Public tax history
| Year | Property taxes | Tax assessment |
|---|---|---|
| 2024 | $636 +0.9% | $500,700 +3.3% |
| 2023 | $630 +4.9% | $484,800 +1% |
| 2022 | $601 -6.9% | $480,200 +13.1% |
| 2021 | $646 -6.3% | $424,600 +10.1% |
| 2020 | $689 -82.8% | $385,800 +9.9% |
| 2019 | $4,006 -33.1% | $350,900 +11.6% |
| 2018 | $5,991 +1622.1% | $314,300 +25.2% |
| 2017 | $348 | $251,000 +5% |
| 2016 | -- | $239,000 |
| 2015 | -- | $239,000 +36.6% |
| 2013 | $436 | $175,000 |
| 2011 | -- | -- |
| 2010 | -- | -- |
Find assessor info on the county website
Neighborhood: 98012
Nearby homes
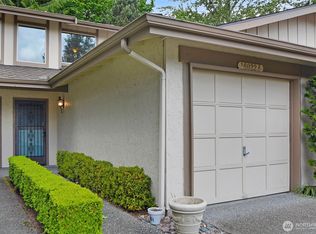
- $450,0002 bd3 ba1.1k sqft16022 Village Green Dr UNIT B, Mill Creek, WA 98012Sold
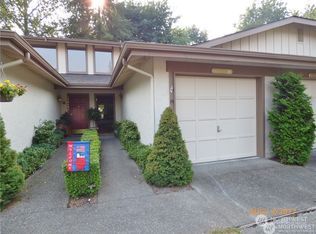
- $445,0002 bd3 ba1.2k sqft16020 Village Green Dr UNIT B, Mill Creek, WA 98012Sold
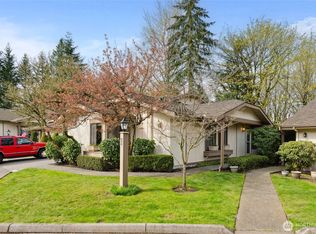
- $625,0002 bd2 ba1.3k sqft16020 Village Green Dr UNIT C, Mill Creek, WA 98012Sold
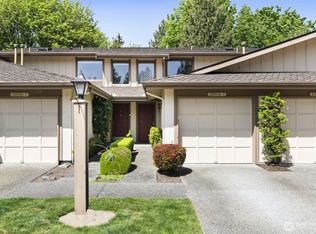
- $545,0002 bd3 ba1.1k sqft16014 Village Green Dr UNIT C, Mill Creek, WA 98012Sold
- $635,0002 bd2 ba1.2k sqft16014 Village Green Dr UNIT D, Mill Creek, WA 98012Pending
- $529,0002 bd3 ba1.1k sqft16014 Village Green Dr SE #C, Bothell, WA 98012For Sale
- $660,0003 bd2 ba1.2k sqft16012 Village Green Dr UNIT A, Mill Creek, WA 98012Sold
- $600,0002 bd2 ba1.2k sqft16010 Village Green Dr UNIT A, Mill Creek, WA 98012Sold
Nearby schools
GreatSchools rating
- 10/10Mill Creek Elementary SchoolGrades: PK-5Distance: 1.2 mi
- 8/10Heatherwood Middle SchoolGrades: 6-8Distance: 1.3 mi
- 10/10Henry M. Jackson High SchoolGrades: 9-12Distance: 1.4 mi
Schools provided by the listing agent
- Elementary: Mill Creek Elem
- Middle: Heatherwood Mid
- High: Henry M. Jackson Hig
Source: NWMLS as distributed by MLS GRID. This data may not be complete. We recommend contacting the local school district to confirm school assignments for this home.
Get a cash offer in 3 minutes
Find out how much your home could sell for in as little as 3 minutes with a no-obligation cash offer.
Estimated market value
$592,400
Get a cash offer in 3 minutes
Find out how much your home could sell for in as little as 3 minutes with a no-obligation cash offer.
Estimated market value
$592,400
- Washington
- Snohomish County
- Mill Creek
- 98012
- 16034 Village Green Drive Unit A
Nearby cities
Nearby zip codes
Other Mill Creek Topics
