Get ready to live the rural lifestyle of your dreams! This meticulously maintained property situated on 21 (approx) acres in rural Argusville offers massive outbuildings tailor-made for storing large equipment, housing your cherished car collection, or transforming into the perfect equine center. With ample grazing space, this is a haven for any hobby farm or equestrian enthusiast. Enjoy the convenience of paved roads, providing easy access to the FM metro area just 20 minutes away. This rare find boasts a heated shop, over 15,000 sqft of usable outbuildings, a cozy 3-bedroom, 2-bathroom ranch-style home, and not one, but two garages. Don't let this rural oasis pass you by—contact your favorite real estate agent for more information!
Closed
Price Unknown
16035 25th St SE, Argusville, ND 58005
3beds
2,175sqft
Single Family Residence
Built in 1974
21.31 Acres Lot
$670,800 Zestimate®
$--/sqft
$2,157 Estimated rent
Home value
$670,800
$597,000 - $745,000
$2,157/mo
Zestimate® history
Owner options
List your home for rent
$2,157/mo
Rent Zestimate®
Find your next renter with Zillow Rental Manager. Plus, with online applications, you can quickly screen prospective tenants – for free.
$2,157/mo
Rent Zestimate®
Refinance and save
Refinancing to a lower rate could help reduce your monthly payments and save thousands over the life of the loan.
Explore your selling options
Work with a Zillow partner agent
Leverage their expertise and Zillow's premium Showcase listings to get your home seen by more buyers.
Get startedList with your own agent
Get your home in front of millions of buyers by listing it on Zillow.
Learn how to do itSell it yourself
Take full control of how buyers see your home on Zillow by listing For Sale by Owner (FSBO).
List your homeWhat's special
Zillow last checked:
Listing updated:
Listed by:
Jamie R Swenson 701-799-1779,
Park Co., REALTORS®,
Nick Swenson 651-769-3389
Bought with:
Kiah Burke
REAL (3961 WF)
Source: NorthstarMLS as distributed by MLS GRID,MLS#: 6549681
Facts & features
Interior
Bedrooms & bathrooms
- Bedrooms: 3
- Bathrooms: 2
- 3/4 bathrooms: 2
Bedroom
- Level: Main
Bedroom 2
- Level: Main
Bedroom 3
- Level: Main
Bathroom
- Level: Main
Bathroom
- Level: Main
Deck
- Level: Main
Dining room
- Level: Main
Family room
- Level: Basement
Foyer
- Level: Main
Kitchen
- Level: Main
Laundry
- Level: Main
Living room
- Level: Main
Patio
- Level: Main
Utility room
- Level: Basement
Heating
- Forced Air
Cooling
- Central Air
Appliances
- Included: Cooktop, Dishwasher, Dryer, Electric Water Heater, Freezer, Microwave, Range, Refrigerator, Wall Oven, Water Softener Owned
- Laundry: In Basement, Main Level
Features
- Windows: Blinds, Drapes
- Basement: Full,Partially Finished
- Has fireplace: No
Interior area
- Total structure area: 2,175
- Total interior livable area: 2,175 sqft
- Finished area above ground: 1,450
- Finished area below ground: 725
Property
Parking
- Total spaces: 2
- Parking features: Attached, Detached Garage, Gravel, Garage Door Opener, Multiple Garages
- Attached garage spaces: 2
- Has uncovered spaces: Yes
- Details: Garage Dimensions (2 sep garages)
Accessibility
- Accessibility features: None
Features
- Levels: One
- Stories: 1
- Patio & porch: Covered, Deck, Patio, Rear Porch
Lot
- Size: 21.31 Acres
- Features: Irregular Lot, Suitable for Horses, Tree Coverage - Medium
Details
- Additional structures: Grain Storage, Granary, Shed(s), Pole Building, Workshop, Storage Shed
- Foundation area: 1450
- Parcel number: 63000011709010
- Zoning description: Residential-Single Family
- Other equipment: Fuel Tank - Owned
Construction
Type & style
- Home type: SingleFamily
- Property subtype: Single Family Residence
Materials
- Roof: Age Over 8 Years,Asphalt
Condition
- New construction: No
- Year built: 1974
Utilities & green energy
- Gas: Electric, Propane
- Sewer: Private Sewer
- Water: Rural/Municipality
Community & HOA
HOA
- Has HOA: No
Location
- Region: Argusville
Financial & listing details
- Annual tax amount: $1,069
- Date on market: 6/8/2024
- Cumulative days on market: 29 days
- Road surface type: Paved
Price history
| Date | Event | Price |
|---|---|---|
| 10/25/2024 | Sold | -- |
Source:  NorthstarMLS as distributed by MLS GRID #6549681 Report a problem NorthstarMLS as distributed by MLS GRID #6549681 Report a problem | ||
| 7/27/2024 | Pending sale | $760,000$349/sqft |
Source:  FMARMLS #6549681 Report a problem FMARMLS #6549681 Report a problem | ||
| 6/28/2024 | Listed for sale | $760,000$349/sqft |
Source: FMARMLS #6549681 Report a problem | ||
Public tax history
Tax history is unavailable.
Neighborhood: 58005
Nearby homes
- $--4 bd2 ba2.4k sqft16055 25th St SE, Argusville, ND 58005Sold
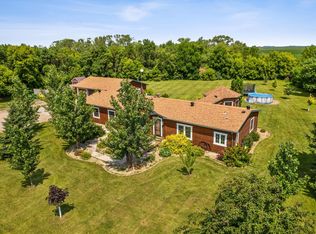
- $---- bd-- ba-- sqft16055 25th St SE, Argusville, ND 58005Sold
- $570,500-- bd-- ba-- sqft15974 25th St SE, Argusville, ND 58005Off Market
- $---- bd-- ba-- sqft16047 26th St SE, Argusville, ND 58005Off Market
- $331,300-- bd-- ba-- sqft2411 161st Ave SE, Argusville, ND 58005Off Market
- $459,400-- bd-- ba-- sqft2409 161st Ave SE, Argusville, ND 58005Off Market
- $1,073,300-- bd-- ba-- sqft16173 25th St SE, Argusville, ND 58005Off Market
- $438,800-- bd-- ba-- sqft16153 26th St SE, Argusville, ND 58005Off Market
Nearby schools
GreatSchools rating
- 9/10Northern Cass Elementary SchoolGrades: PK-5Distance: 7.3 mi
- 6/10Northern Cass Middle SchoolGrades: 6-8Distance: 7.3 mi
- 8/10Northern Cass High SchoolGrades: 9-12Distance: 7.3 mi
Schools provided by the listing agent
- High: Northern Cass
Source: NorthstarMLS as distributed by MLS GRID. This data may not be complete. We recommend contacting the local school district to confirm school assignments for this home.
- North Dakota
- Cass County
- Argusville
- 58005
- 16035 25th St SE
Nearby cities
Nearby zip codes
Other Argusville Topics
