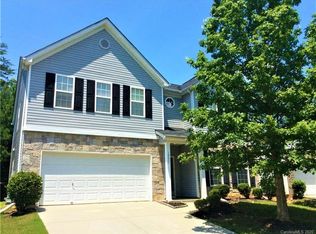
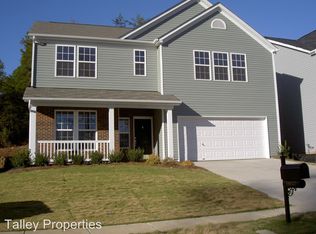
Large loftPrivate sitting areaFirst-floor bedroomBreakfast nookOpen kitchen conceptThree more bedroomsHuge two-car garage
Welcome to this beautifully updated 5-bedroom, 3-bathroom single-family home, offering a blend of comfort, style, and functionality in a prime location close to shopping and dining. The heart of the home is the open kitchen concept, complete with a breakfast nook, that flows seamlessly into the great room with a cozy fireplace perfect for relaxing on fall and winter days. A formal dining room sits just off the kitchen and connects to a formal living room, creating an ideal space for entertaining guests. The first-floor bedroom is perfectly suited for in-laws or guests, with a full bathroom nearby for added convenience. Upstairs, a large loft provides additional living space and sits just off the expansive primary suite, which is spacious enough to include a private sitting area. The upper level also includes three more bedrooms, each offering ample living space, as well as the laundry room to eliminate the hassle of carrying clothes up and down stairs. This home has been thoughtfully updated with brand new LVP flooring (2024) on the second level and staircase, refurbished hardwoods on the main floor, and fresh paint throughout (2024). A new roof installed in 2023 ensures peace of mind for years to come, Additional highlights include a huge two-car garage and a cozy back patio, perfect for outdoor entertaining or quiet relaxation. With its modern updates, spacious layout, and unbeatable location near shops, restaurants, and conveniences, this home truly has it all. Schedule your private tour today!
294 days
|
142
|
3
|
Zillow last checked:
Listing updated:
Listed by:
Karsten Millerkarsten.dmiller@gmail.com,
Keller Williams Ballantyne Area
Source: Canopy MLS as distributed by MLS GRID,MLS#: 4301407
Loading...
Facts & features
Interior
Bedrooms & bathrooms
Bedrooms: 5
Bathrooms: 3
Full bathrooms: 3
Main level bedrooms: 1
Primary bedroom
Level: Upper
Bedroom s
Level: Main
Bedroom s
Level: Upper
Bedroom s
Level: Upper
Bedroom s
Level: Upper
Bathroom full
Level: Main
Bathroom full
Level: Upper
Bathroom full
Level: Upper
Breakfast
Level: Main
Dining room
Level: Main
Great room
Level: Main
Kitchen
Level: Main
Laundry
Level: Upper
Living room
Level: Main
Loft
Level: Upper
Heating
Forced Air, Natural Gas
Cooling
Central Air
Appliances
Included: Dishwasher, Disposal, Dryer, Electric Cooktop, Electric Oven, Electric Water Heater, Microwave, Refrigerator with Ice Maker, Self Cleaning Oven
Laundry: In Hall, Laundry Room, Upper Level
Features
Has basement: No
Interior area
Total structure area: 3,032
Total interior livable area: 3,032 sqft
Finished area above ground: 3,032
Finished area below ground: 0
Property
Parking
Total spaces: 2
Parking features: Driveway, Attached Garage, Garage Door Opener, Garage Faces Front, Garage on Main Level
Attached garage spaces: 2
Has uncovered spaces: Yes
Features
Levels: Two
Stories: 2
Lot
Size: 0.13 Acres
Details
Parcel number: 21928308
Zoning: N1-A
Special conditions: Standard
Construction
Type & style
Home type: SingleFamily
Property subtype: Single Family Residence
Materials
Brick Partial, Vinyl
Foundation: Slab
Condition
New construction: No
Year built: 2006
Utilities & green energy
Sewer: County Sewer
Water: County Water
Community & HOA
Community
Subdivision: Falcon Ridge
HOA
Has HOA: Yes
HOA fee: $650 annually
HOA name: CAMS
Location
Region: Charlotte
Financial & listing details
Price per square foot: $167/sqft
Tax assessed value: $423,000
Annual tax amount: $3,004
Date on market: 9/19/2025
Cumulative days on market: 286 days
Exclusions: Curtain rods throughout home
Road surface type: Concrete, Paved
Estimated market value
Zestimate®
$496,700
Estimated sales range
$472,000 - $522,000
Rent Zestimate®
$2,795/mo
Price history
Date
Event
Price
4/23/2026
Price change
$505,000-1%$167/sqft
Source: Canopy MLS as distributed by MLS GRID #4301407Report a problem
10/23/2025
Price change
$510,000-1.9%$168/sqft
Source: Canopy MLS as distributed by MLS GRID #4301407Report a problem
10/17/2025
Price change
$520,000-1.9%$172/sqft
Source: Canopy MLS as distributed by MLS GRID #4301407Report a problem
10/10/2025
Price change
$530,000-1.9%$175/sqft
Source: Canopy MLS as distributed by MLS GRID #4301407Report a problem
10/1/2025
Price change
$540,000-1.8%$178/sqft
Source: Canopy MLS as distributed by MLS GRID #4301407Report a problem
9/19/2025
Listed for sale
$550,000+151.1%$181/sqft
Source: Canopy MLS as distributed by MLS GRID #4301407Report a problem
Explore the cost of this home by adjusting the details. Changes won't be saved.
Principal & interest
$1,547
Mortgage insurance
$0
Property taxes
$170
Home insurance
$105
HOA fees
$0
Utilities
Not included
All calculations are estimates and provided by Zillow, Inc. for informational purposes only. Actual amounts may vary.
HOA fees may include property taxes on listings classified as Co-Ops. Contact the listing agent and/or owner for fee details.
Mortgage interest rates are dependent on a number of factors, including credit score, down payment, and repayment length. Interest rate data provided by Zillow Group Marketplace, Inc. as of 1/1/1970 from various mortgage lenders with which we have lead or other similar arrangements; the Estimated Payment is an average of those rates.
See how much you could borrow to make a competitive offer.
Source: Canopy MLS as distributed by MLS GRID. This data may not be complete. We recommend contacting the local school district to confirm school assignments for this home.