Skip main navigation
Sold for $1,375,000
  • $1,375,000

    16035 Pine Valley Dr, Northville, MI 48168

    4beds
    5,051sqft
    Single Family Residence
    Built in 2006
    0.4 Acres Lot
    $1,392,000 Zestimate®
    $272/sqft
    $6,013 Estimated rent

    Home value

    $1,392,000

    $1.28M - $1.52M

    $6,013/mo

    Zestimate® history
    Loading
    Loading...

    Owner options

    List your home for rent

    $6,013/mo

    Rent Zestimate®

    Find your next renter with Zillow Rental Manager. Plus, with online applications, you can quickly screen prospective tenants – for free.

    Learn more

    $6,013/mo

    Rent Zestimate®

    Refinance and save

    $11,618/mo

    Est. payment

    Refinancing to a lower rate could help reduce your monthly payments and save thousands over the life of the loan.

    See today's rates

    $11,618/mo

    Est. payment

    Explore your selling options

    Work with a Zillow partner agent

    Leverage their expertise and Zillow's premium Showcase listings to get your home seen by more buyers.

    Get started

    List with your own agent

    Get your home in front of millions of buyers by listing it on Zillow.

    Learn how to do it

    Sell it yourself

    Take full control of how buyers see your home on Zillow by listing For Sale by Owner (FSBO).

    List your home

    What's special

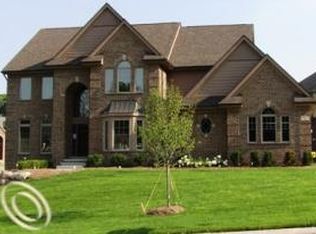
    Welcome to this beautifully appointed colonial situated on a splendid walkout lot and in the highly sought-after Northville Hills Golf Club community. This magnificent home boasts a stunning three-season room overlooking the wooded valley that is perfect for enjoying your morning coffee, a gorgeous great room, and a beautifully designed finished walkout basement - complete with a wine cellar, 9' ceilings, and a well-crafted granite-topped wet bar. This impressive 1,400 sqft walkout basement also includes a comfortable sitting area, fireplace, and a full bathroom, making a one-of-a-kind space perfect for entertaining in style. Upstairs, the gorgeous primary suite is sure to impress with a spacious floor plan, his and hers walk-in closets, dual sinks, and a marble-clad shower. Along with a Jack and Jill bathroom and ensuite bedroom, each with carefully designed closet organisation, bedroom space is abundant for family/guests. The well-equipped kitchen is complete with a stylish island, generous cabinet space, and newer SS appliances, making it the perfect place to whip up culinary delights. Outside, you will find a sun-filled, Trex deck overlooking your beautiful yard and a large paver patio perfect for outdoor recreation and enjoyment. This home is also outfitted with bountiful storage, including a 3-car garage, a huge shed, and plenty of basement storage. Throughout this wonderful home, you'll find the hallmarks of a well-built and maintained home that is hard to find. Enjoy living in one of Northville's premier locations, taking advantage of access to the pool, tennis courts, fitness center, and the Northville Hills clubhouse - then play your next round of golf at the fantastic Northville Hills Golf Club, featuring 18 holes of Arnold Palmer-designed course. The home sits conveniently between DT Northville and DT Plymouth, making dinner and social plans a breeze. With all of this, and award-winning Northville Schools, this home represents a remarkable opportunity!

    Zillow last checked:

    Listing updated:

    Listed by:

    William M Hanes 734-673-3319,

    Keller Williams Advantage Northville

    Bought with:

    Heidi Rhome, 6501333244

    Keller Williams Advantage Northville

    Source: Realcomp II,MLS#: 20261028794MLS Logo

    Facts & features

    Interior

    Bedrooms & bathrooms
    • Bedrooms: 4
    • Bathrooms: 5
    • Full bathrooms: 4
    • 1/2 bathrooms: 1
    Primary bedroom
    • Level: Second
    • Area: 380
    • Dimensions: 20 X 19
    Bedroom
    • Level: Second
    • Area: 238
    • Dimensions: 17 X 14
    Bedroom
    • Level: Second
    • Area: 144
    • Dimensions: 12 X 12
    Bedroom
    • Level: Entry
    • Area: 204
    • Dimensions: 17 X 12
    Primary bathroom
    • Level: Second
    • Area: 380
    • Dimensions: 20 X 19
    Other
    • Level: Second
    • Area: 80
    • Dimensions: 10 X 8
    Other
    • Level: Second
    • Area: 54
    • Dimensions: 9 X 6
    Other
    • Level: Basement
    • Area: 60
    • Dimensions: 12 X 5
    Other
    • Level: Entry
    • Area: 72
    • Dimensions: 8 X 9
    Other
    • Level: Entry
    • Area: 144
    • Dimensions: 16 X 9
    Dining room
    • Level: Entry
    • Area: 169
    • Dimensions: 13 X 13
    Great room
    • Level: Entry
    • Area: 342
    • Dimensions: 19 X 18
    Kitchen
    • Level: Entry
    • Area: 160
    • Dimensions: 16 X 10
    Laundry
    • Level: Entry
    • Area: 64
    • Dimensions: 8 X 8
    Library
    • Level: Entry
    • Area: 180
    • Dimensions: 15 X 12
    Living room
    • Level: Entry
    • Area: 208
    • Dimensions: 16 X 13
    Living room
    • Level: Basement
    • Area: 1064
    • Dimensions: 38 X 28
    Other
    • Level: Basement
    • Area: 300
    • Dimensions: 25 X 12
    Other
    • Level: Entry
    • Area: 342
    • Dimensions: 19 X 18
    Heating
    • Forced Air, Natural Gas
    Cooling
    • Ceiling Fans, Central Air
    Appliances
    • Included: Built In Electric Oven, Built In Gas Range, Bar Fridge, Dishwasher, Double Oven, Dryer, Free Standing Refrigerator, Microwave, Stainless Steel Appliances
    • Laundry: Laundry Room
    Features
    • Jetted Tub, Wet Bar
    • Basement: Finished,Walk Out Access
    • Has fireplace: No
    Interior area
    • Total interior livable area: 5,051 sqft
    • Finished area above ground: 3,651
    • Finished area below ground: 1,400

    Property

    Parking
    • Total spaces: 3
    • Parking features: Three Car Garage, Attached, Electricityin Garage, Garage Door Opener, Side Entrance
    • Garage spaces: 3
    Features
    • Levels: Two
    • Stories: 2
    • Entry location: GroundLevelwSteps
    • Patio & porch: Covered, Deck, Enclosed, Patio, Porch
    • Exterior features: Lighting
    • Pool features: Community
    • Fencing: Fencingnot Allowed
    Lot
    • Size: 0.4 Acres
    • Dimensions: 117.62 x 157.11
    Details
    • Additional structures: Sheds
    • Parcel number: 77060020083000
    • Special conditions: Short Sale No,Standard

    Construction

    Type & style
    • Home type: SingleFamily
    • Architectural style: Colonial
    • Property subtype: Single Family Residence
    Materials
    • Brick, Other
    • Foundation: Basement, Poured, Sump Pump
    • Roof: Asphalt
    Condition
    • New construction: No
    • Year built: 2006

    Utilities & green energy

    • Sewer: Public Sewer
    • Water: Public
    • Utilities for property: Underground Utilities

    Community & HOA

    Community
    • Features: Clubhouse
    • Subdivision: EAST NORTHVILLE HILLS GOLF CLUB SUB 2
    HOA
    • Has HOA: Yes
    • Services included: Other
    • HOA fee: $2,200 annually
    • HOA phone: 248-745-7100
    Location
    • Region: Northville

    Financial & listing details

    • Price per square foot: $272/sqft
    • Tax assessed value: $435,574
    • Annual tax amount: $15,338
    • Date on market: 5/2/2026
    • Cumulative days on market: 5 days
    • Listing agreement: Exclusive Right To Sell
    • Listing terms: Cash,Conventional
    • Exclusions: Exclusion(s) Exist

    Price history

    DateEventPrice
    6/3/2026Sold$1,375,000+6.6%$272/sqft
    Source: Realcomp II #20261028794 Report a problem
    5/4/2026Pending sale$1,290,000$255/sqft
    Source: Realcomp II #20261028794 Report a problem
    5/2/2026Listed for sale$1,290,000+61.3%$255/sqft
    Source: Realcomp II #20261028794 Report a problem
    7/18/2014Sold$800,000+3.9%$158/sqft
    Source: Public Record Report a problem
    4/22/2014Listed for sale$770,000+46.7%$152/sqft
    Source: RE/MAX Classic #214033689 Report a problem
    9/30/2011Sold$525,000+1%$104/sqft
    Source: Public Record Report a problem
    8/24/2011Listed for sale$519,900+224.9%$103/sqft
    Source: Coldwell Banker Weir Manuel #211089701 Report a problem
    1/2/2007Sold$160,000$32/sqft
    Source: Public Record Report a problem

    Public tax history

    YearProperty taxesTax assessment
    2025-- $472,000 +11.2%
    2024-- $424,500 +10.8%
    2023-- $383,200 -1.4%
    2022-- $388,700 -2.2%
    2021-- $397,400
    2020$14,279 +8.4%$397,400 +0.2%
    2019$13,174 $396,700 +3.5%
    2018$13,174 $383,400 +2.7%
    2017-- $373,400 -0.3%
    2016$8,422 $374,500 +3.9%
    2015$8,422 -73%$360,300 +9.7%
    2013$31,151 +269.9%$328,300 +17.4%
    2012$8,422 $279,600 -1.7%
    2010-- $284,300
    2009-- $284,300 -10.5%
    2008-- $317,800 +398.1%
    2006-- $63,800
    2005-- $63,800
    Find assessor info on the county website

    Neighborhood: 48168

    Nearby schools

    GreatSchools rating
    Get a cash offer in 3 minutes
    Find out how much your home could sell for in as little as 3 minutes with a no-obligation cash offer.
    Estimated market value
    $1,392,000
    Get a cash offer in 3 minutes
    Find out how much your home could sell for in as little as 3 minutes with a no-obligation cash offer.
    Estimated market value
    $1,392,000