Skip main navigation
Off market
  • $1,631,800

    16035 Vetta Dr, Montverde, FL 34756

    5beds
    3,710sqft
    SingleFamily
    Built in 2020
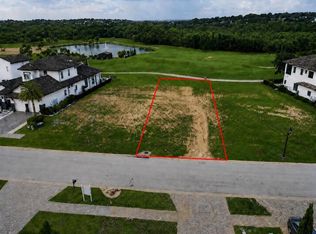
    7,744 Square Feet Lot
    $1,631,800 Zestimate®
    $440/sqft
    $6,073 Estimated rent

    Home value

    $1,631,800

    $1.52M - $1.76M

    $6,073/mo

    Zestimate® history
    Loading
    Loading...

    Owner options

    List your home for rent

    $6,073/mo

    Rent Zestimate®

    Find your next renter with Zillow Rental Manager. Plus, with online applications, you can quickly screen prospective tenants – for free.

    Learn more

    $6,073/mo

    Rent Zestimate®

    Refinance and save

    $11,239/mo

    Est. payment

    Refinancing to a lower rate could help reduce your monthly payments and save thousands over the life of the loan.

    See today's rates

    $11,239/mo

    Est. payment

    Explore your selling options

    Work with a Zillow partner agent

    Leverage their expertise and Zillow's premium Showcase listings to get your home seen by more buyers.

    Get started

    List with your own agent

    Get your home in front of millions of buyers by listing it on Zillow.

    Learn how to do it

    Sell it yourself

    Take full control of how buyers see your home on Zillow by listing For Sale by Owner (FSBO).

    List your home

    What's special

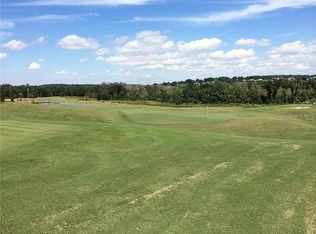
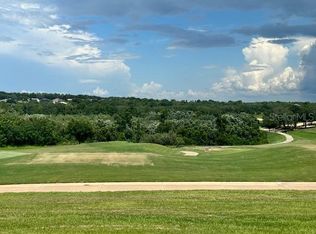
    JUST COMPLETED! Make your appointment to view this unique and luxurious home by Jennings Construction within the gates of Bella Collina - Central Florida's finest private community. From the moment you approach this 5 bed / 5 bath modern classic home you will be taken in by its dramatic and carefully thought out architecture. Featuring the finest appointments along with smart design the home is a haven from the crowded world and purveys a sense of calm detachment and opulent living. As you enter the home you are welcomed by a calm and elegant entrance hall and will notice the sweeping staircase to the second floor. The downstairs master suite is expansive and there is a cleverly designed flow from the laundry through the master dressing closet and bathroom through to the master bedroom with its sliding doors onto the amazing outdoor entertainment area. This incredible area extends from the private patio for the master suite and onto a large outdoor living area all protected by electronic screens. Included in the outdoor lounge is a magnificent fireplace and TV wall along with summer kitchen and a pool bath. The pool itself is perfect for relaxing and also includes a spa with a vista onto the scenic Sir Nick Faldo designed golf course and The Club at Bella Collina. Returning inside the house the family room is beautifully decorated with built-in cabinetry and the dining room with its attendant wine room flows nicely into the kitchen with its waterfall edged island, Thermador appliances, ceiling height cabinetry and even a butler's prep kitchen. Heading to the second floor via the curved staircase and its modern balustrade, you will find a loft with its built-in fireplace and TV wall which acts as the central access point for three further bedrooms and also has a French door access to the private balcony and it's sweeping views over the golf course. The large third bedroom also has French doors and the fourth bedroom has a faux balcony. The fifth bedroom shares the bathroom with the loft and completes this elegant story. There are too many design features and elegant finishes to list here and a preview of this magnificent, newly constructed property is highly advised. Reserve your private tour today and also include a visit to the club at Bella Collina to truly experience private community lifestyle at its best.

    This property is off market, which means it's not currently listed for sale or rent on Zillow. This may be different from what's available on other websites or public sources.

    Facts & features

    Interior

    Bedrooms & bathrooms
    • Bedrooms: 5
    • Bathrooms: 7
    • Full bathrooms: 5
    • 1/2 bathrooms: 2
    Heating
    • Forced air, Heat pump, Electric, Gas
    Cooling
    • Central
    Appliances
    • Included: Dishwasher, Dryer, Garbage disposal, Microwave, Range / Oven, Refrigerator, Washer
    • Laundry: Inside
    Features
    • Ceiling Fans(s), High Ceiling(s), Living Room/Dining Room Combo, Master Bedroom Downstairs, Walk-In Closet(s), Open Floorplan, Solid Wood Cabinets, Eating Space In Kitchen, Built in Features, Stone Counters
    • Flooring: Tile, Carpet, Hardwood
    • Windows: Insulated Windows, Low Emissivity Windows
    • Has fireplace: Yes
    • Fireplace features: Electric
    Interior area
    • Structure area source: Builder
    • Total interior livable area: 3,710 sqft

    Property

    Parking
    • Total spaces: 2
    • Parking features: Garage - Attached
    Features
    • Levels: Two
    • Patio & porch: Covered, Screened
    • Exterior features: Other, Stucco, Brick
    • Pool features: Heated, Salt Water, Tile, Outside Bath Access, Screen Enclosure, In Ground, Gunite, Lighting
    • Has spa: Yes
    • Spa features: Heated, In Ground
    • Fencing: Other
    Lot
    • Size: 7,744 Square Feet
    • Features: Street Paved, Street Private, Level/Flat
    Details
    • Additional structures: Outdoor Kitchen
    • Parcel number: 122226050200007200
    • Zoning: PUD

    Construction

    Type & style
    • Home type: SingleFamily
    • Architectural style: Contemporary
    Materials
    • Foundation: Slab
    • Roof: Tile
    Condition
    • Completed
    • Year built: 2020
    Details
    • Builder model: VISTA DEL VERDE
    • Builder name: JENNINGS CONSTRUCTION SERVICES CORP

    Utilities & green energy

    • Sewer: Public Sewer
    • Water: Public
    • Utilities for property: Cable Available, Public, BB/HS Internet Available, Electricity Connected, Street Lights, Underground Utilities, Sprinkler Meter, Sewer Connected, Electricity Available, Natural Gas Connected, Phone Available, Water Connected

    Community & HOA

    Community
    • Features: Fitness Center
    • Security: Gated Community, Smoke Detector(s), Secured Garage / Parking, Security System
    • Subdivision: BELLA COLLINA WEST SUB
    HOA
    • Has HOA: Yes
    • Amenities included: Fence Restrictions, Gated, Security, Vehicle Restrictions
    • Services included: Maintenance Grounds, Private Road, Security, 24-Hour Guard
    • HOA fee: $257 monthly
    Location
    • Region: Montverde

    Financial & listing details

    • Price per square foot: $440/sqft
    • Tax assessed value: $1,290,667
    • Annual tax amount: $16,309

    Price history

    DateEventPrice
    8/9/2021Sold$1,265,000-19.2%$341/sqft
    Source: Public Record Report a problem
    6/21/2021Pending sale$1,565,000$422/sqft
    Source: Stellar MLS #G5035198 Report a problem
    4/29/2021Listed for sale$1,565,000$422/sqft
    Source: Stellar MLS #G5035198 Report a problem
    1/19/2021Listing removed--
    Source: Stellar MLS Report a problem
    10/27/2020Listed for sale$1,565,000+794.3%$422/sqft
    Source: BELLA COLLINA REAL ESTATE CO #G5035198 Report a problem
    12/11/2018Sold$175,000$47/sqft
    Source: Public Record Report a problem

    Public tax history

    YearProperty taxesTax assessment
    2025$16,309 +8%$1,019,090 +2.9%
    2024$15,098 +1.3%$990,370 +3%
    2023$14,897 +3.6%$961,530 +3%
    2022$14,380 +9.3%$933,527 +30.4%
    2021$13,151 +191.8%$715,751 +377.2%
    2020$4,506 +11.7%$150,000
    2019$4,033 +15.6%$150,000 +651.3%
    2018$3,489 $19,965 -82.6%
    2017$3,489 +6.6%$115,000 +360%
    2016$3,272 +24.8%$25,000 +66.7%
    2015$2,622 +4.3%$15,000 +20%
    2014$2,513 $12,500
    Find assessor info on the county website

    Neighborhood: 34756

    Nearby schools

    GreatSchools rating
    Schools provided by the listing agent
    • Elementary: Grassy Lake Elementary
    • Middle: East Ridge Middle
    • High: Lake Minneola High

    Source: The MLS. This data may not be complete. We recommend contacting the local school district to confirm school assignments for this home.

    Get a cash offer in 3 minutes
    Find out how much your home could sell for in as little as 3 minutes with a no-obligation cash offer.
    Estimated market value
    $1,631,800
    Get a cash offer in 3 minutes
    Find out how much your home could sell for in as little as 3 minutes with a no-obligation cash offer.
    Estimated market value
    $1,631,800