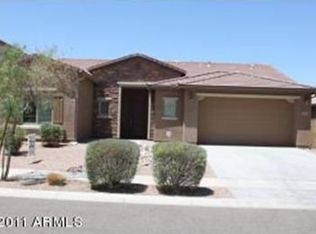
Welcome to this beautifully updated 3-bedroom 2-bath plus office home in the highly desirable Greer Ranch community of Surprise! This open-concept floor plan features LVP wood flooring throughout the main living areas, office, and spacious primary suite, creating a seamless and modern feel.
The kitchen is the heart of the home, offering granite countertops, stainless steel appliances, abundant cabinetry, and an island perfect for entertaining or everyday living. Fresh interior paint throughout gives the home a clean, move-in-ready appeal.
The private, split primary suite provides a relaxing retreat, while the dedicated office offers the ideal space to work from home or create a hobby room.
Step outside to enjoy Arizona living at its best. The inviting front courtyard provides a private outdoor sitting area, while the expansive backyard features an extended covered patio, lush grass area, paver hardscaping, and an additional seating area, perfect for gatherings, play, or relaxing evenings outdoors.
Additional highlights include a spacious 3-car garage complete with built-in storage cabinets, offering plenty of room for vehicles, tools, and organization.
Located in the sought-after Greer Ranch community, this exceptional home combines thoughtful updates, generous living spaces, and outstanding indoor-outdoor living. Don't miss your opportunity to make it yours!
Sold for $420,000
Zillow last checked:
Listing updated:
Bought with:
Jaime J Stark PLLC, SA043217000
HomeSmart
Source: ARMLS,MLS#: 7050296
Price history
| Date | Event | Price |
|---|---|---|
| 8/7/2026 | Sold | $420,000$186/sqft |
Source:  ARMLS #7050296 Report a problem ARMLS #7050296 Report a problem | ||
| 7/6/2026 | Listed for sale | $420,000-2.3%$186/sqft |
Source: ARMLS #7050296 Report a problem | ||
| 7/1/2026 | Listing removed | $430,000$191/sqft |
Source: ARMLS #6953251 Report a problem | ||
| 6/26/2026 | Listed for sale | $430,000$191/sqft |
Source: ARMLS #6953251 Report a problem | ||
| 6/18/2026 | Pending sale | $430,000$191/sqft |
Source: ARMLS #6953251 Report a problem | ||
| 6/18/2026 | Listed for sale | $430,000$191/sqft |
Source: ARMLS #6953251 Report a problem | ||
| 6/17/2026 | Pending sale | $430,000$191/sqft |
Source: ARMLS #6953251 Report a problem | ||
| 5/27/2026 | Price change | $430,000-1.1%$191/sqft |
Source: ARMLS #6953251 Report a problem | ||
| 5/11/2026 | Price change | $435,000-2.7%$193/sqft |
Source: ARMLS #6953251 Report a problem | ||
| 3/29/2026 | Price change | $447,000-2.6%$198/sqft |
Source: ARMLS #6953251 Report a problem | ||
| 1/6/2026 | Price change | $459,000-4.2%$203/sqft |
Source: ARMLS #6953251 Report a problem | ||
| 12/2/2025 | Listed for sale | $479,000+57%$212/sqft |
Source: ARMLS #6953251 Report a problem | ||
| 3/11/2020 | Sold | $305,000$135/sqft |
Source: ARMLS #6011318 Report a problem | ||
| 2/11/2020 | Pending sale | $305,000$135/sqft |
Source: Picture Perfect Realty #6011318 Report a problem | ||
| 12/30/2019 | Price change | $305,000-1.5%$135/sqft |
Source: Picture Perfect Realty #6011318 Report a problem | ||
| 12/18/2019 | Price change | $309,500-0.1%$137/sqft |
Source: Picture Perfect Realty #6011318 Report a problem | ||
| 12/5/2019 | Listed for sale | $309,900+24%$137/sqft |
Source: Picture Perfect Realty #6011318 Report a problem | ||
| 10/14/2016 | Sold | $249,900$111/sqft |
Source: Public Record Report a problem | ||
| 8/4/2016 | Listed for sale | $249,900+20.7%$111/sqft |
Source: Rehbein Real Estate #5479636 Report a problem | ||
| 6/25/2014 | Sold | $207,000-0.5%$92/sqft |
Source: Public Record Report a problem | ||
| 5/16/2014 | Price change | $208,000-9.4%$92/sqft |
Source: Realty One Group #5054310 Report a problem | ||
| 5/1/2014 | Price change | $229,5000%$102/sqft |
Source: Realty One Group #5054310 Report a problem | ||
| 4/24/2014 | Price change | $229,6000%$102/sqft |
Source: Realty One Group #5054310 Report a problem | ||
| 4/10/2014 | Price change | $229,7000%$102/sqft |
Source: Realty One Group #5054310 Report a problem | ||
| 4/3/2014 | Price change | $229,8000%$102/sqft |
Source: Realty One Group #5054310 Report a problem | ||
| 1/16/2014 | Listed for sale | $229,900-13.4%$102/sqft |
Source: Realty One Group #5054310 Report a problem | ||
| 7/28/2006 | Sold | $265,490$118/sqft |
Source: Public Record Report a problem | ||
Nearby homes


Get a cash offer in 3 minutes
Find out how much your home could sell for in as little as 3 minutes with a no-obligation cash offer.
Estimated market value
$419,100
