Skip main navigation
Contingent
  • $645,000

    16035 W Red Cloud Dr, Lockport, IL 60441

    5beds
    4,106sqft
    : 
    Loading
    Get pre-qualified
    Single Family Residence
    Built in 2001
    0.64 Acres Lot
    $646,400 Zestimate®
    $157/sqft
    $19/mo HOA

    What's special

    Fresh designer paintAll-brick georgianThoughtful architectural details throughoutExceptional outdoor livingPull-out pantryExpansive parkingSpectacular golf course views
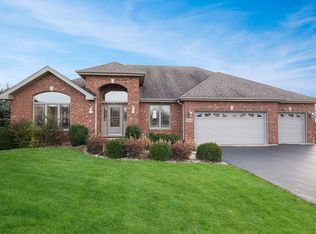
    Luxury Living with Spectacular Golf Course Views! Welcome to this impeccably maintained, all-brick Georgian situated on one of the most desirable premium cul-de-sac lots in the prestigious Thunder Hill Subdivision. Perfectly positioned on a beautifully landscaped .64-acre lot, this exceptional home offers breathtaking panoramic views of the golf course, peaceful ponds, and the picturesque 3 South fairway, creating a private backyard retreat that is truly second to none. From the moment you arrive, you'll appreciate the quality craftsmanship, timeless curb appeal, and extensive updates that make this home completely move-in ready. A spacious 10-car driveway and attached 3-car garage provide exceptional parking and convenience. Step inside to a dramatic two-story foyer filled with natural light and discover elegant living spaces enhanced by crown molding, fresh designer paint, refinished hardwood floors, and thoughtful architectural details throughout. The heart of the home is the spacious gourmet kitchen, featuring beautiful white cabinetry with crown molding, granite countertops, a tumbled stone backsplash, stainless steel appliances, oversized ceramic tile flooring, a pull-out pantry, and a bright breakfast area with direct access to the expansive 32' x 12' maintenance-free composite deck. Whether enjoying your morning coffee or hosting summer gatherings, you'll love taking in the incredible backyard views from this elevated outdoor living space. The inviting family room is centered around a stunning stacked stone Heatilator fireplace with a granite hearth, creating the perfect place to relax year-round. Formal living and dining rooms provide elegant spaces for entertaining family and friends, while decorative columns add architectural charm and sophistication. A convenient main-floor laundry room completes the first level. Upstairs, retreat to the luxurious primary suite featuring a spacious walk-in closet and a spa-inspired private bath with a soaking tub, oversized shower, and dual vanity. The additional bedrooms are generously sized, and the updated bathrooms offer modern finishes and timeless style. The finished walk-out basement dramatically expands your living space and offers endless possibilities. Complete with a large recreation room, second fireplace, custom built-in cabinetry with quartz countertops, a private office with built-ins, a full bathroom, abundant storage, and direct access to the patio, this level is ideal for entertaining, working from home, multi-generational living, or creating the ultimate guest suite. The oversized three-car garage has been beautifully updated with a new professional epoxy floor, overhead planked storage, insulated garage doors, and an electric vehicle (EV) charging station, making it ready for today's lifestyle. Significant recent improvements offer peace of mind and exceptional value, including: Brand-new roof (2026) Windows approximately 5 years old Refinished hardwood floors New professional epoxy garage floor Electric vehicle (EV) charging station Fresh interior paint Updated bathrooms Whole-house generator Three layers of insulation for outstanding energy efficiency and impressively low utility costs Thunder Hill is one of the area's most sought-after communities, offering a welcoming neighborhood atmosphere with easy access to vibrant downtown dining, shopping, entertainment, Metra commuter rail service, top-rated schools, Silver Cross Hospital, and convenient access to I-355 and I-80. Homes with this combination of location, quality, recent updates, spectacular golf course views, expansive parking, and exceptional outdoor living rarely become available. This is a rare opportunity to own a meticulously maintained, move-in-ready home where every detail has been thoughtfully cared for. Don't miss your chance to own one of Thunder Hill's premier golf course properties-schedule your private showing today before this exceptional home is g
    15 days
    |
    1,333
    |
    83
    |

    Likely to sell faster than

    Zillow last checked:

    Listing updated:

    Listed by:

    Moe Muza 708-737-9539,

    RE/MAX 10,

    Khaled Muza,

    RE/MAX 10

    Source: MRED as distributed by MLS GRID,MLS#: 12688959MLS Logo

      Facts & features

      Interior

      Bedrooms & bathrooms
      • Bedrooms: 5
      • Bathrooms: 4
      • Full bathrooms: 3
      • 1/2 bathrooms: 1
      Rooms
      • Room types: Bedroom 5, Recreation Room
      Primary bedroom
      • Features: Flooring (Carpet), Window Treatments (All, Aluminum Frames, Blinds, Curtains/Drapes, Screens), Bathroom (Full, Double Sink, Tub & Separate Shwr, Whirlpool & Sep Shwr, Whirlpool)
      • Level: Second
      • Area: 288 Square Feet
      • Dimensions: 18X16
      Bedroom 2
      • Features: Flooring (Carpet), Window Treatments (All, Aluminum Frames, Blinds, Curtains/Drapes)
      • Level: Second
      • Area: 169 Square Feet
      • Dimensions: 13X13
      Bedroom 3
      • Features: Flooring (Carpet), Window Treatments (All, Aluminum Frames, Blinds, Curtains/Drapes, Screens)
      • Level: Second
      • Area: 195 Square Feet
      • Dimensions: 15X13
      Bedroom 4
      • Features: Flooring (Carpet), Window Treatments (Aluminum Frames, Blinds, Curtains/Drapes, Screens)
      • Level: Second
      • Area: 140 Square Feet
      • Dimensions: 14X10
      Bedroom 5
      • Features: Flooring (Ceramic Tile), Window Treatments (All)
      • Level: Basement
      • Area: 210 Square Feet
      • Dimensions: 15X14
      Dining room
      • Features: Flooring (Wood Laminate), Window Treatments (Aluminum Frames)
      • Level: Main
      • Area: 156 Square Feet
      • Dimensions: 13X12
      Family room
      • Features: Flooring (Wood Laminate), Window Treatments (Aluminum Frames, Blinds, Curtains/Drapes)
      • Level: Main
      • Area: 255 Square Feet
      • Dimensions: 17X15
      Kitchen
      • Features: Kitchen (Eating Area-Table Space, Island, Pantry-Closet, Pantry, Updated Kitchen), Flooring (Tile), Window Treatments (Aluminum Frames, Blinds, Curtains/Drapes)
      • Level: Main
      • Area: 364 Square Feet
      • Dimensions: 26X14
      Laundry
      • Features: Flooring (Tile), Window Treatments (All, Aluminum Frames)
      • Level: Main
      • Area: 56 Square Feet
      • Dimensions: 8X7
      Living room
      • Features: Flooring (Wood Laminate), Window Treatments (Aluminum Frames)
      • Level: Main
      • Area: 234 Square Feet
      • Dimensions: 18X13
      Recreation room
      • Features: Flooring (Ceramic Tile), Window Treatments (All)
      • Level: Basement
      • Area: 800 Square Feet
      • Dimensions: 32X25
      Heating
      • Natural Gas
      Cooling
      • Central Air
      Appliances
      • Included: Range, Microwave, Dishwasher, High End Refrigerator, Freezer, Washer, Dryer, Stainless Steel Appliance(s), Range Hood, Humidifier
      • Laundry: Main Level, Gas Dryer Hookup, In Unit, Laundry Closet, Sink
      Features
      • Vaulted Ceiling(s), Walk-In Closet(s), High Ceilings, Granite Counters, Separate Dining Room, Pantry, Quartz Counters
      • Flooring: Hardwood, Laminate, Carpet, Wood
      • Windows: Screens, Aluminum Frames, Insulated Windows, Window Treatments
      • Basement: Finished,Exterior Entry,Rec/Family Area,Sleeping Area,Storage Space,Walk-Up Access,Full,Walk-Out Access
      • Attic: Unfinished
      • Number of fireplaces: 2
      • Fireplace features: Gas Log, Gas Starter, Family Room, Basement
      Interior area
      • Total structure area: 4,106
      • Total interior livable area: 4,106 sqft
      • Finished area below ground: 1,368

      Property

      Parking
      • Total spaces: 3
      • Parking features: Asphalt, Garage Door Opener, Heated Garage, Garage, EV Ready, Electric Vehicle Charging Station(s), Yes, Garage Owned, Attached
      • Attached garage spaces: 3
      • Has uncovered spaces: Yes
      Accessibility
      • Accessibility features: No Disability Access
      Features
      • Stories: 2
      • Patio & porch: Deck, Patio
      • Has view: Yes
      • View description: Water
      • Has water view: Yes
      • Water view: Water
      Lot
      • Size: 0.64 Acres
      • Dimensions: 196X96X163X104
      • Features: Cul-De-Sac, On Golf Course, Landscaped, Garden, Other, Views
      Details
      • Additional structures: Garage(s)
      • Parcel number: 1605304010190000
      • Special conditions: Standard
      • Other equipment: Water-Softener Owned, TV-Cable, Ceiling Fan(s), Sump Pump, Sprinkler-Lawn, Backup Sump Pump;, Generator

      Construction

      Type & style
      • Home type: SingleFamily
      • Architectural style: Georgian
      • Property subtype: Single Family Residence
      Materials
      • Brick
      • Foundation: Concrete Perimeter
      • Roof: Asphalt
      Condition
      • New construction: No
      • Year built: 2001
      Details
      • Builder model: Winchester

      Utilities & green energy

      • Electric: Circuit Breakers
      • Sewer: Public Sewer
      • Water: Public

      Community & HOA

      Community
      • Features: Lake, Curbs, Sidewalks, Street Lights, Street Paved
      • Security: Carbon Monoxide Detector(s), Closed Circuit Camera(s)
      • Subdivision: Broken Arrow Thunderhill
      HOA
      • Has HOA: Yes
      • Services included: Scavenger
      • HOA fee: $225 annually
      Location
      • Region: Lockport

      Financial & listing details

      • Price per square foot: $157/sqft
      • Tax assessed value: $513,888
      • Annual tax amount: $14,300
      • Date on market: 7/1/2026
      • Ownership: Fee Simple

        Estimated market value

        $646,400

        $614,000 - $679,000

        $4,584/mo

        Price history

        DateEventPrice
        7/8/2026Contingent$645,000$157/sqft
        Source: MRED as distributed by MLS GRID #12688959 Report a problem
        7/1/2026Listed for sale$645,000+44%$157/sqft
        Source: MRED as distributed by MLS GRID #12688959 Report a problem
        1/20/2022Sold$448,000$109/sqft
        Source: Public Record Report a problem
        4/30/2021Sold$448,000-1%$109/sqft
        Source: MRED as distributed by MLS GRID #10999731 Report a problem
        3/19/2021Contingent$452,500$110/sqft
        Source: MRED as distributed by MLS GRID #10999731 Report a problem
        2/20/2021Listed for sale$452,500$110/sqft
        Source: MRED as distributed by MLS GRID #10999731 Report a problem
        2/20/2021Listing removed--
        Source: MRED as distributed by MLS GRID #10975186 Report a problem
        12/10/2020Price change$452,500-1.6%$110/sqft
        Source: Century 21 Affiliated #10911572 Report a problem
        10/20/2020Listed for sale$459,900$112/sqft
        Source: Century 21 Affiliated #10911572 Report a problem

        Public tax history

        YearProperty taxesTax assessment
        2024$14,300 +4.1%$171,296 +10.3%
        2023$13,743 +5.1%$155,272 +7.1%
        2022$13,077 +8.8%$144,979 +5.5%
        2021$12,021 +0.5%$137,356 +3.8%
        2020$11,962 +4%$132,302 +3.9%
        2019$11,497 +2.3%$127,275 +3.6%
        2018$11,234 +1.7%$122,808 +2.9%
        2017$11,050 +2.3%$119,370 +3.5%
        2016$10,797 -0.2%$115,389 +3.9%
        2015$10,824 $111,058 -0.1%
        2014$10,824 -4.6%$111,125 -4.7%
        2013$11,349 +2.6%$116,621 -3.2%
        2012$11,061 +1.6%$120,431 -7.5%
        2011$10,881 +0.9%$130,164 -3.9%
        2010$10,786 +2.6%$135,472 -2.6%
        2009$10,515 +0.6%$139,088
        2008$10,451 $139,088
        2007-- $139,088 -9.3%
        2006$12,133 +2.8%$153,278 +7.4%
        2005$11,798 +43.4%$142,717 +48.5%
        2004$8,226 -5%$96,121 +7.9%
        2003$8,658 +309.2%$89,067 +282.2%
        2002$2,116 +4.8%$23,303 +4.7%
        2001$2,020 +597.4%$22,265 +557.4%
        2000$290 $3,387
        Find assessor info on the county website

        Monthly payment

        Est. payment

        Payment breakdown

        Explore the cost of this home by adjusting the details. Changes won't be saved.
        All calculations are estimates and provided by Zillow, Inc. for informational purposes only. Actual amounts may vary.
        HOA fees may include property taxes on listings classified as Co-Ops. Contact the listing agent and/or owner for fee details.
        Mortgage interest rates are dependent on a number of factors, including credit score, down payment, and repayment length. Interest rate data provided by Zillow Group Marketplace, Inc. as of 1/1/1970 from various mortgage lenders with which we have lead or other similar arrangements; the Estimated Payment is an average of those rates.
        See how much you could borrow to make a competitive offer.

        Climate risks

        Neighborhood: Broken Arrow

        Getting around

        0 / 100
        Car-Dependent
        22 / 100
        Somewhat Bikeable

        Nearby schools

        GreatSchools rating
        Schools provided by the listing agent
        • Elementary: William J Butler School
        • Middle: Hadley Middle School
        • High: Lockport Township High School
        • District: 33C

        Source: MRED as distributed by MLS GRID. This data may not be complete. We recommend contacting the local school district to confirm school assignments for this home.

        A local agent can set up tours, give advice and negotiate with sellers.

        A local lender can help you make sure your offer is ready when you are.

        Browse local experts

        Similar homes