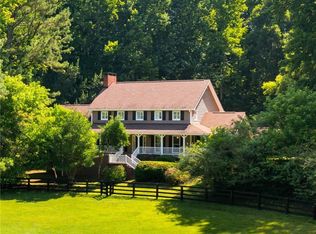
Set behind a private gate and approached by a winding gravel drive in the heart of Milton’s coveted horse country, this one of a kind 8.8-acre equestrian estate on Westbrook Road offers a rare blend of refined luxury, pastoral beauty, and complete seclusion. Peaceful, quiet, and undeniably serene, the property is surrounded by rolling pastures, mature trees, and the gentle sound of two flowing creeks, creating an idyllic setting where nature, animals, and privacy coexist in perfect harmony. This is a true private oasis—one that feels worlds away, yet remains moments from everything Milton and Alpharetta have to offer. Thoughtfully designed for equestrian enthusiasts and those seeking an elevated farm or luxury hobby farm lifestyle, the land features three expansive pastures, multiple paddocks, a two-stall barn, and a riding ring—ideal for horses, other animals, recreation, or simply enjoying wide-open space and unparalleled tranquility. A gunite pool, fire pit, air-conditioned treehouse, and scenic outdoor living areas invite year-round enjoyment, effortless entertaining, and peaceful moments immersed in the landscape. At the heart of the estate is a Tim Bryan–designed, custom-built residence that has been extensively and tastefully renovated, blending classic architecture with modern sophistication. White oak flooring flows throughout, complemented by elevated ceiling heights, widened doorways, custom trim, and curated designer lighting. The main level offers an elegant yet livable layout, including a refined home office/library, a serene owner’s suite with a fully reimagined spa-inspired bath, and expansive living spaces anchored by a wood-burning fireplace. The chef’s kitchen is a true showpiece—completely redesigned with custom cabinetry, Taj Mahal quartzite countertops, dual refrigerators, warming drawers, a Miele dishwasher, beverage cooler, pot filler, and a commercial-grade Vulcan convection range with flat-top grill, all centered around a generous gathering island. An impressive scullery and mudroom addition delivers exceptional storage and functionality with elevated style. Upstairs, four generously sized secondary bedrooms each feature private ensuite baths, along with a bonus room and oversized laundry. The finished terrace level adds remarkable flexibility with two additional bedrooms, a kitchenette, entertainment space, home office, and room for a gym—ideal for an in-law or guest suite. Walk-up attic access provides future expansion potential. Adding to the estate’s versatility is a separate carriage house apartment above the heated four-car garage, featuring soaring ceilings, two bedrooms, a kitchenette, and a Jack-and-Jill bath—perfect for guests, extended family, or staff. The carriage house is equipped with 15 solar panels, providing energy efficiency and sustainable support for the property without compromising aesthetics. The garage’s tandem configuration easily accommodates a horse trailer or large RV. Every detail has been thoughtfully enhanced, from the new front gate, expanded front porch, cedar columns, and refreshed landscaping, to major system upgrades including new HVAC systems, water heaters, and well improvements—ensuring peace of mind alongside luxury. Located within Milton’s top-ranked school district (Cambridge High School) and just minutes from Publix, Scottsdale Farms, and 7 Acre Bar & Grill, with Downtown Alpharetta, Avalon, Crabapple, and GA-400 all nearby, this exceptional estate delivers the best of both worlds: a nationally recognized lifestyle of space, privacy, and prestige—without sacrificing convenience. This is more than a home; it is a rare, one of a kind opportunity to own a truly exceptional equestrian farm estate in one of Milton’s most desirable and tightly held locations. Welcome home!
Closed
Zillow last checked:
Listing updated:
Bought with:
Patrick Connolly, 354120
Atlanta Fine Homes Sotheby's International
Source: FMLS GA,MLS#: 7714377
Price history
| Date | Event | Price |
|---|---|---|
| 7/28/2026 | Sold | $3,695,000-6.5%$455/sqft |
Source:  FMLS GA #7714377 Report a problem FMLS GA #7714377 Report a problem | ||
| 6/30/2026 | Pending sale | $3,950,000$486/sqft |
Source: FMLS GA #7714377 Report a problem | ||
| 2/12/2026 | Listed for sale | $3,950,000+141.6%$486/sqft |
Source: FMLS GA #7714377 Report a problem | ||
| 8/9/2021 | Sold | $1,635,000-9.1%$201/sqft |
Source:  GAMLS #8904686 Report a problem GAMLS #8904686 Report a problem | ||
| 7/1/2021 | Pending sale | $1,799,000$221/sqft |
Source: FMLS GA #6821484 Report a problem | ||
| 6/23/2021 | Contingent | $1,799,000$221/sqft |
Source:  GAMLS #8904686 Report a problem GAMLS #8904686 Report a problem | ||
| 6/21/2021 | Pending sale | $1,799,000$221/sqft |
Source:  Harry Norman Realtors #6821484 Report a problem Harry Norman Realtors #6821484 Report a problem | ||
| 6/21/2021 | Contingent | $1,799,000$221/sqft |
Source: FMLS GA #6821484 Report a problem | ||
| 5/18/2021 | Price change | $1,799,000-2.8%$221/sqft |
Source: FMLS GA #6821484 Report a problem | ||
| 3/30/2021 | Price change | $1,850,000-5.1%$228/sqft |
Source: GAMLS #8904686 Report a problem | ||
| 12/23/2020 | Listed for sale | $1,950,000$240/sqft |
Source: Harry Norman Realtors #6821484 Report a problem | ||
Get a cash offer in 3 minutes
Find out how much your home could sell for in as little as 3 minutes with a no-obligation cash offer.
Estimated market value
$3,681,500
