LIFE-TIME OPPORTUNITY on this magnificent lot & home situated deepest part of the subdivision offering pure quietness, (NO ROAD NOISE) ravine, woods with Bell Branch Creek running through the back of the flood plain, nature at its best and ORIGINAL OWNERS on this 2,210 square foot 4 bedroom 2 1/2 bath brick & aluminum sided colonial offering covered front porch, double entrance doors, updated Wallside Windows except living rm bay, full unfinished basement even exuviated under the family room, new 100 amp electrical breakers and service entrance cable, electrical interruptible service for low A/C bills, hardwood floors under carpeted areas, back downspouts have solid drain field to the start of the ravine, first floor laundry, family room with full brick wall natural fireplace & parquet flooring, dimensional roof, original wood kitchen cabinets that are flawless, copper plumbing, 2 car attached garage with direct access. Huge master bedroom with large closets and newer master bedroom ceramic tile bath. This home is well maintained and enjoyed from the same family for 60 Years. See what happens when you find that PERFECT LOCATION! It's difficult finding this location because once you get hear, you'll stay here, like all your new neighbors. Why pay for a updated home when you don't like the improvements. Here at this home you can improve or update the home the way you want to and not pay for something you don't like. Close to all your local & fine dining, schools, super recreation center, library, shopping and all expressways. EXCLUDE Two Bedroom Shears Curtains. Hurry
Sold for $390,000
$390,000
16036 Alpine Dr, Livonia, MI 48154
4beds
2,210sqft
Single Family Residence
Built in 1965
9,147 Square Feet Lot
$401,800 Zestimate®
$176/sqft
$3,003 Estimated rent
Home value
$401,800
$366,000 - $442,000
$3,003/mo
Zestimate® history
Owner options
List your home for rent
$3,003/mo
Rent Zestimate®
Find your next renter with Zillow Rental Manager. Plus, with online applications, you can quickly screen prospective tenants – for free.
$3,003/mo
Rent Zestimate®
Refinance and save
$2,725/mo
Est. payment
Refinancing to a lower rate could help reduce your monthly payments and save thousands over the life of the loan.
$2,725/mo
Est. payment
Explore your selling options
Work with a Zillow partner agent
Leverage their expertise and Zillow's premium Showcase listings to get your home seen by more buyers.
Get startedList with your own agent
Get your home in front of millions of buyers by listing it on Zillow.
Learn how to do itSell it yourself
Take full control of how buyers see your home on Zillow by listing For Sale by Owner (FSBO).
List your homeWhat's special
Zillow last checked:
Listing updated:
Listed by:
Kenneth P Gentile 734-968-7213,
National Realty Centers, Inc
Bought with:
Kevin Fees, 6501434485
Wentworth Real Estate Group
Source: Realcomp II,MLS#: 20251045234
Facts & features
Interior
Bedrooms & bathrooms
- Bedrooms: 4
- Bathrooms: 3
- Full bathrooms: 2
- 1/2 bathrooms: 1
Primary bedroom
- Level: Second
- Area: 204
- Dimensions: 17 X 12
Bedroom
- Level: Second
- Area: 130
- Dimensions: 13 X 10
Bedroom
- Level: Second
- Area: 132
- Dimensions: 12 X 11
Bedroom
- Level: Second
- Area: 110
- Dimensions: 11 X 10
Primary bathroom
- Level: Second
- Area: 32
- Dimensions: 8 X 4
Other
- Level: Second
- Area: 35
- Dimensions: 7 X 5
Other
- Level: Entry
- Area: 35
- Dimensions: 7 X 5
Dining room
- Level: Entry
- Area: 132
- Dimensions: 12 X 11
Family room
- Level: Entry
- Area: 198
- Dimensions: 18 X 11
Kitchen
- Level: Entry
- Area: 90
- Dimensions: 10 X 9
Laundry
- Level: Entry
- Area: 42
- Dimensions: 7 X 6
Living room
- Level: Entry
- Area: 228
- Dimensions: 19 X 12
Heating
- Forced Air, Natural Gas
Cooling
- Ceiling Fans, Central Air
Appliances
- Included: Dishwasher, Disposal, Free Standing Electric Oven, Free Standing Refrigerator, Washer
- Laundry: Laundry Room
Features
- Entrance Foyer
- Basement: Full,Unfinished
- Has fireplace: Yes
- Fireplace features: Family Room, Wood Burning
Interior area
- Total interior livable area: 2,210 sqft
- Finished area above ground: 2,210
Property
Parking
- Total spaces: 2.5
- Parking features: Twoand Half Car Garage, Attached, Direct Access, Electricityin Garage, Garage Door Opener
- Attached garage spaces: 2.5
Features
- Levels: Two
- Stories: 2
- Entry location: GroundLevel
- Exterior features: Lighting
- Pool features: None
- Waterfront features: Creek
- Body of water: Bell Branch Creek
Lot
- Size: 9,147 Square Feet
- Dimensions: 71.82 x 128.98
- Features: Hilly Ravine, Wooded
Details
- Parcel number: 46063020633000
- Special conditions: Short Sale No,Standard
Construction
Type & style
- Home type: SingleFamily
- Architectural style: Colonial
- Property subtype: Single Family Residence
Materials
- Aluminum Siding, Brick
- Foundation: Basement, Poured
- Roof: Asphalt
Condition
- New construction: No
- Year built: 1965
Utilities & green energy
- Electric: Circuit Breakers
- Sewer: Public Sewer
- Water: Public
- Utilities for property: Above Ground Utilities, Cable Available, Underground Utilities
Community & HOA
Community
- Subdivision: BURTON HOLLOW ESTATES 5
HOA
- Has HOA: No
Location
- Region: Livonia
Financial & listing details
- Price per square foot: $176/sqft
- Tax assessed value: $112,342
- Annual tax amount: $6,423
- Date on market: 10/16/2025
- Cumulative days on market: 17 days
- Listing agreement: Exclusive Right To Sell
- Listing terms: Cash,Conventional
Price history
| Date | Event | Price |
|---|---|---|
| 11/21/2025 | Sold | $390,000-4.9%$176/sqft |
Source:  Realcomp II #20251045234 Report a problem Realcomp II #20251045234 Report a problem | ||
| 10/29/2025 | Pending sale | $409,900$185/sqft |
Source: Realcomp II #20251045234 Report a problem | ||
| 10/16/2025 | Listed for sale | $409,900+5.3%$185/sqft |
Source: Realcomp II #20251045234 Report a problem | ||
| 11/26/2022 | Listing removed | -- |
Source: Owner Report a problem | ||
| 11/9/2022 | Price change | $389,400-0.1%$176/sqft |
Source: Owner Report a problem | ||
| 10/10/2022 | Listed for sale | $389,900$176/sqft |
Source: Owner Report a problem | ||
Public tax history
| Year | Property taxes | Tax assessment |
|---|---|---|
| 2025 | -- | $171,500 +8% |
| 2024 | -- | $158,800 +5.3% |
| 2023 | -- | $150,800 +4.2% |
| 2022 | -- | $144,700 -1.3% |
| 2021 | -- | $146,600 |
| 2020 | $3,760 +2.2% | $146,600 +6.6% |
| 2019 | $3,678 | $137,500 +7.3% |
| 2018 | $3,678 | $128,100 +2.3% |
| 2017 | -- | $125,200 +1.5% |
| 2016 | $3,241 | $123,400 +13.6% |
| 2015 | $3,241 | $108,660 +23.5% |
| 2012 | -- | $87,980 |
| 2005 | $1,505 -53.8% | -- |
| 2003 | $3,261 +9.5% | -- |
| 2001 | $2,979 +2.8% | $92,920 +3.2% |
| 2000 | $2,899 | $90,040 |
Find assessor info on the county website
Neighborhood: 48154
Nearby homes
- $380,9003 bd2 ba1.7k sqft16028 Alpine Dr, Livonia, MI 48154Off Market
- $370,0003 bd2 ba1.5k sqft16042 Alpine Dr, Livonia, MI 48154Sold

- $467,6004 bd3 ba2.1k sqft16020 Alpine Dr, Livonia, MI 48154Off Market
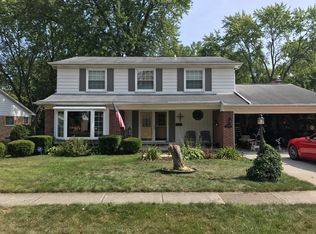
- $460,500-- bd2 ba2.1k sqft16056 Alpine Dr, Livonia, MI 48154Off Market
- $456,8004 bd3 ba2.1k sqft16029 Alpine Dr, Livonia, MI 48154Off Market
- $432,900-- bd2 ba2.1k sqft16010 Alpine Dr, Livonia, MI 48154Off Market
- $428,100-- bd2 ba2k sqft16039 Alpine Dr, Livonia, MI 48154Off Market
- $439,5003 bd3 ba2.9k sqft16011 Alpine Dr, Livonia, MI 48154Off Market
Nearby schools
GreatSchools rating
- 10/10Buchanan Elementary SchoolGrades: K-4Distance: 1.2 mi
- 9/10Stevenson High SchoolGrades: 8-12Distance: 0.7 mi
- 8/10Holmes Middle SchoolGrades: 7-8Distance: 1.3 mi
Get a cash offer in 3 minutes
Find out how much your home could sell for in as little as 3 minutes with a no-obligation cash offer.
Estimated market value
$401,800
Get a cash offer in 3 minutes
Find out how much your home could sell for in as little as 3 minutes with a no-obligation cash offer.
Estimated market value
$401,800
- Michigan
- Wayne County
- Livonia
- 48154
- 16036 Alpine Dr
Nearby cities
Nearby neighborhoods
Nearby zip codes
Other Livonia Topics
