Welcome to an opulent lifestyle within an upscale community, where luxury and comfort converge in this meticulously crafted 4-bedroom, 4.5-bath residence. Entertain around your expansive island. Cooking is a breeze with built-in double ovens, stainless steel vent hood to the ceiling, gorgeous cabinets to the ceiling with glass doors. Deluxe island offers additional storage space with cabinets on front and back of island. Soft -close doors and drawers thoughout home provide that luxury touch. Your dedicated study provides a quiet workspace for productivity. The Owner's retreat is a true haven, boasting 2 walk-in closets and a spa-like bath with lavish amenities. This home offers a unique retreat area akin to a small apartment, providing versatility for guests or a private enclave within the home. Imagine the possibilities of this separate living space with its own bathroom. spacious finished three-car side load garage provides additional storage, while outdoor enthusiasts can unwind on the covered front and rear porches, enjoying serene views of the pond homesite. The finished basement, complete with a full bath, adds another layer to the home, providing a flexible space for recreation or entertainment. This residence is a showcase of elegance and functionality, offering a harmonious blend of architectural sophistication and modern convenience. Immerse yourself in the luxury of this home, where every detail has been meticulously curated to create a haven of comfort and style in this exclusive, upscale community. Welcome home to a life of grandeur and tranquility.
Sold
$820,000
16036 Forewood Ln, Fortville, IN 46040
4beds
4,504sqft
Residential, Single Family Residence
Built in 2024
0.29 Acres Lot
$861,700 Zestimate®
$182/sqft
$4,303 Estimated rent
Home value
$861,700
$810,000 - $922,000
$4,303/mo
Zestimate® history
Owner options
List your home for rent
$4,303/mo
Rent Zestimate®
Find your next renter with Zillow Rental Manager. Plus, with online applications, you can quickly screen prospective tenants – for free.
$4,303/mo
Rent Zestimate®
Refinance and save
$5,735/mo
Est. payment
Refinancing to a lower rate could help reduce your monthly payments and save thousands over the life of the loan.
$5,735/mo
Est. payment
Explore your selling options
Work with a Zillow partner agent
Leverage their expertise and Zillow's premium Showcase listings to get your home seen by more buyers.
Get startedList with your own agent
Get your home in front of millions of buyers by listing it on Zillow.
Learn how to do itSell it yourself
Take full control of how buyers see your home on Zillow by listing For Sale by Owner (FSBO).
List your homeWhat's special
Extra living spaceGuest suiteModern livingSoaring ceilingsRelaxation zoneAmple storage
Zillow last checked:
Listing updated:
Listed by:
Angela Huser 317-518-6286,
Weekley Homes Realty Company
Bought with:
Jennifer Deakyne
F.C. Tucker Company
Source: MIBOR as distributed by MLS GRID,MLS#: 21955262
Facts & features
Interior
Bedrooms & bathrooms
- Bedrooms: 4
- Bathrooms: 5
- Full bathrooms: 4
- 1/2 bathrooms: 1
- Main level bathrooms: 4
- Main level bedrooms: 4
Primary bedroom
- Features: Engineered Hardwood
- Level: Main
- Area: 340 Square Feet
- Dimensions: 20x17
Bedroom 2
- Features: Carpet
- Level: Main
- Area: 144 Square Feet
- Dimensions: 12x12
Bedroom 3
- Features: Carpet
- Level: Main
- Area: 160 Square Feet
- Dimensions: 16x10
Bedroom 4
- Features: Carpet
- Level: Main
- Area: 208 Square Feet
- Dimensions: 16x13
Dining room
- Features: Engineered Hardwood
- Level: Main
- Area: 132 Square Feet
- Dimensions: 11x12
Family room
- Features: Engineered Hardwood
- Level: Main
- Area: 323 Square Feet
- Dimensions: 17x19
Kitchen
- Features: Engineered Hardwood
- Level: Main
- Area: 238 Square Feet
- Dimensions: 14x17
Office
- Features: Engineered Hardwood
- Level: Main
- Area: 156 Square Feet
- Dimensions: 13x12
Sitting room
- Features: Carpet
- Level: Main
- Area: 110 Square Feet
- Dimensions: 11x10
Heating
- Forced Air
Cooling
- Has cooling: Yes
Appliances
- Included: Gas Cooktop, Dishwasher, ENERGY STAR Qualified Appliances, Disposal, Kitchen Exhaust, Microwave, Double Oven
- Laundry: Main Level
Features
- Attic Access, Double Vanity, High Ceilings, Tray Ceiling(s), Kitchen Island, Hardwood Floors, High Speed Internet, Wired for Data, Pantry, Smart Thermostat, Walk-In Closet(s)
- Flooring: Hardwood
- Windows: Screens, Windows Vinyl
- Basement: Ceiling - 9+ feet,Egress Window(s),Partial
- Attic: Access Only
Interior area
- Total structure area: 4,504
- Total interior livable area: 4,504 sqft
- Finished area below ground: 1,405
Property
Parking
- Total spaces: 3
- Parking features: Attached, Concrete, Garage Door Opener, Side Load Garage
- Attached garage spaces: 3
- Details: Garage Parking Other(Finished Garage, Garage Door Opener, Keyless Entry)
Features
- Levels: One
- Stories: 1
- Patio & porch: Covered
- Exterior features: Planned Not Completed
Lot
- Size: 0.29 Acres
- Features: Curbs, Storm Sewer, Street Lights, Trees-Small (Under 20 Ft)
Details
- Parcel number: 291605011013000020
- Horse amenities: None
Construction
Type & style
- Home type: SingleFamily
- Architectural style: Prairie
- Property subtype: Residential, Single Family Residence
Materials
- Cement Siding, Stone
- Foundation: Concrete Perimeter, Partial
Condition
- New Construction
- New construction: Yes
- Year built: 2024
Details
- Builder name: David Weekley Homes
Utilities & green energy
- Water: Municipal/City
Community & HOA
Community
- Subdivision: The Lakes At Grantham
HOA
- Has HOA: Yes
- Amenities included: Trail(s)
- Services included: Entrance Common, Maintenance, Management
- HOA fee: $670 annually
Location
- Region: Fortville
Financial & listing details
- Price per square foot: $182/sqft
- Annual tax amount: $36
- Date on market: 12/1/2023
- Cumulative days on market: 145 days
Price history
| Date | Event | Price |
|---|---|---|
| 5/3/2024 | Sold | $820,000-3.5%$182/sqft |
Source:  MIBOR as distributed by MLS GRID #21955262 Report a problem MIBOR as distributed by MLS GRID #21955262 Report a problem | ||
| 4/22/2024 | Pending sale | $849,990$189/sqft |
Source: MIBOR as distributed by MLS GRID #21955262 Report a problem | ||
| 2/16/2024 | Price change | $849,990-0.1%$189/sqft |
Source: MIBOR as distributed by MLS GRID #21955262 Report a problem | ||
| 2/10/2024 | Price change | $850,990-2.7%$189/sqft |
Source:  David Weekley Homes Report a problem David Weekley Homes Report a problem | ||
| 1/19/2024 | Price change | $874,990-6.7%$194/sqft |
Source: MIBOR as distributed by MLS GRID #21955262 Report a problem | ||
| 12/6/2023 | Price change | $937,633+0%$208/sqft |
Source: MIBOR as distributed by MLS GRID #21955262 Report a problem | ||
| 11/4/2023 | Listed for sale | $937,503$208/sqft |
Source: David Weekley Homes Report a problem | ||
Public tax history
Tax history is unavailable.
Neighborhood: 46040
Nearby homes
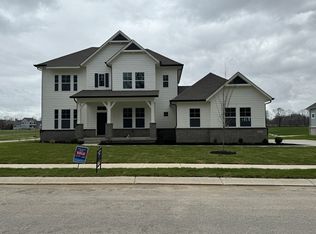
- $869,7972 bd4 ba3.8k sqft16012 Forewood Ln, Fortville, IN 46040Sold
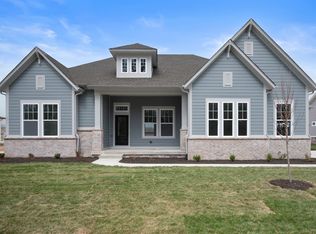
- $774,9904 bd5 ba4k sqft16024 Forewood Ln, Fortville, IN 46040Sold
- $653,9004 bd3 ba3.7k sqft11053 Windermere Blvd, Fishers, IN 46037Off Market
- $537,1004 bd2 ba2.9k sqft11054 Windermere Blvd, Fishers, IN 46037Off Market
- $676,0004 bd3 ba4.7k sqft11048 Windermere Blvd, Fishers, IN 46037Off Market
- $871,0004 bd6 ba6.4k sqft11056 Windermere Blvd, Fishers, IN 46037Off Market
- $666,000-- bd2 ba4.2k sqft11047 Windermere Blvd, Fishers, IN 46037Off Market
- $634,100-- bd3 ba3.9k sqft11012 Fairwoods Dr, Fishers, IN 46037Off Market
Nearby schools
GreatSchools rating
- 9/10Lantern Road Elementary SchoolGrades: PK-4Distance: 2.2 mi
- 8/10Riverside Jr HighGrades: 7-8Distance: 4.9 mi
- 10/10Hamilton Southeastern High SchoolGrades: 9-12Distance: 3.8 mi
Schools provided by the listing agent
- Elementary: Southeastern Elementary School
- Middle: Hamilton SE Int and Jr High Sch
- High: Hamilton Southeastern HS
Source: MIBOR as distributed by MLS GRID. This data may not be complete. We recommend contacting the local school district to confirm school assignments for this home.
Get a cash offer in 3 minutes
Find out how much your home could sell for in as little as 3 minutes with a no-obligation cash offer.
Estimated market value
$861,700
Get a cash offer in 3 minutes
Find out how much your home could sell for in as little as 3 minutes with a no-obligation cash offer.
Estimated market value
$861,700
- Indiana
- Hamilton County
- Fishers
- 46040
- 16036 Forewood Ln
Nearby cities
Nearby zip codes
Other Fishers Topics
