Nestled within the gated Villas at Moon Valley, this beautifully maintained single-level home welcomes you with charming curb appeal, highlighted by stacked stone accents, a two-car garage, and a security screen door at entry. Step inside to a bright, open great room floor plan where vaulted ceilings create an immediate sense of space and airiness. The living room is anchored by a lovely bay window, and rich dark plank flooring flows seamlessly throughout all of the main living areas. Just off the living room, a versatile den offers the perfect space for a home office or cozy retreat. The dining room connects effortlessly to the covered patio through sliding doors, creating an ideal indoor-outdoor flow, while remaining open to the remodeled gourmet kitchen. Here, antique white cabinetry, granite countertops, a travertine designer backsplash, and stainless steel appliances come together in a timeless and elegant design. The primary suite offers a peaceful retreat with a bay window overlooking the backyard, complemented by a beautifully remodeled bath featuring quartz countertops and a walk-in shower with a designer glass enclosure. A comfortable guest bedroom and well-appointed guest bath complete the interior. Outside, enjoy a covered patio perfect for dining and relaxing, along with a spacious, private yard. Residents of this community also enjoy access to a pool, spa, and playground, all within the security and convenience of this desirable gated neighborhood.
Sold for $403,000
$403,000
16036 N 11TH Avenue #1100, Phoenix, AZ 85023
2beds
1,373sqft
Single Family Residence
Built in 1999
6,900 Square Feet Lot
$404,300 Zestimate®
$294/sqft
$2,118 Estimated rent
Home value
$404,300
$372,000 - $441,000
$2,118/mo
Zestimate® history
Owner options
List your home for rent
$2,118/mo
Rent Zestimate®
Find your next renter with Zillow Rental Manager. Plus, with online applications, you can quickly screen prospective tenants – for free.
$2,118/mo
Rent Zestimate®
Refinance and save
$2,562/mo
Est. payment
Refinancing to a lower rate could help reduce your monthly payments and save thousands over the life of the loan.
$2,562/mo
Est. payment
Explore your selling options
Work with a Zillow partner agent
Leverage their expertise and Zillow's premium Showcase listings to get your home seen by more buyers.
Get startedList with your own agent
Get your home in front of millions of buyers by listing it on Zillow.
Learn how to do itSell it yourself
Take full control of how buyers see your home on Zillow by listing For Sale by Owner (FSBO).
List your homeWhat's special
Covered patioBeautifully remodeled bathCharming curb appealVersatile denAntique white cabinetryIndoor-outdoor flowRemodeled gourmet kitchen
Zillow last checked:
Listing updated:
Listed by:
Mikki Fretz 602-692-0110,
RE/MAX Fine Properties,
Josef M Szabo 480-688-2020,
RE/MAX Fine Properties
Bought with:
Amie Reinhardt, SA710985000
Howe Realty
Source: ARMLS,MLS#: 6968723
Facts & features
Interior
Bedrooms & bathrooms
- Bedrooms: 2
- Bathrooms: 2
- Full bathrooms: 2
Heating
- Natural Gas
Cooling
- Central Air
Appliances
- Included: Dryer, Washer, Refrigerator, Built-in Microwave, Dishwasher, Disposal, Electric Range
Features
- Pantry, High Speed Internet, Full Bth Master Bdrm
- Flooring: Carpet, Laminate
- Windows: Double Pane Windows
- Has basement: No
- Has fireplace: No
Interior area
- Total structure area: 1,373
- Total interior livable area: 1,373 sqft
Property
Parking
- Total spaces: 2
- Parking features: Attached, Garage Door Opener
- Attached garage spaces: 2
Features
- Stories: 1
- Patio & porch: Covered
- Spa features: None
- Fencing: Block
Lot
- Size: 6,900 Square Feet
- Features: Desert Back, Desert Front
Details
- Parcel number: 20813908
Construction
Type & style
- Home type: SingleFamily
- Property subtype: Single Family Residence
Materials
- Stucco, Wood Frame, Painted
- Roof: Tile
Condition
- Year built: 1999
Details
- Builder name: Whitehawk Homes
Utilities & green energy
- Sewer: Public Sewer
- Water: City Water
Community & HOA
Community
- Features: Pool, Gated, Community Spa
- Subdivision: VILLAS AT MOON VALLEY CONDOMINIUM
HOA
- Has HOA: Yes
- Services included: Other (See Remarks)
- HOA fee: $211 monthly
- HOA name: Villas Moon Valley
- HOA phone: 480-941-1077
Location
- Region: Phoenix
Financial & listing details
- Price per square foot: $294/sqft
- Tax assessed value: $328,800
- Annual tax amount: $1,985
- Date on market: 2/17/2026
- Cumulative days on market: 37 days
- Listing terms: Cash,Conventional
- Ownership: Fee Simple
Price history
| Date | Event | Price |
|---|---|---|
| 3/26/2026 | Sold | $403,000-1.5%$294/sqft |
Source:  ARMLS #6968723 Report a problem ARMLS #6968723 Report a problem | ||
| 3/26/2026 | Listed for sale | $409,000$298/sqft |
Source: ARMLS #6968723 Report a problem | ||
| 2/24/2026 | Pending sale | $409,000$298/sqft |
Source: ARMLS #6968723 Report a problem | ||
| 2/3/2026 | Price change | $409,000-3.8%$298/sqft |
Source: ARMLS #6968723 Report a problem | ||
| 1/26/2026 | Listed for sale | $425,000$310/sqft |
Source: ARMLS #6968723 Report a problem | ||
| 1/21/2026 | Pending sale | $425,000$310/sqft |
Source: ARMLS #6968723 Report a problem | ||
| 1/15/2026 | Listed for sale | $425,000+190.6%$310/sqft |
Source: ARMLS #6968723 Report a problem | ||
| 12/30/1999 | Sold | $146,253$107/sqft |
Source: Public Record Report a problem | ||
Public tax history
| Year | Property taxes | Tax assessment |
|---|---|---|
| 2025 | $2,031 +4% | $32,880 -9.3% |
| 2024 | $1,952 +1.9% | $36,260 +115.8% |
| 2023 | $1,916 +2% | $16,801 -22.3% |
| 2022 | $1,878 +0.2% | $21,630 +3.9% |
| 2021 | $1,873 +1.9% | $20,820 +8% |
| 2020 | $1,839 +2.9% | $19,270 +8.3% |
| 2019 | $1,787 | $17,800 +10% |
| 2018 | $1,787 +0.3% | $16,180 +6.9% |
| 2017 | $1,782 +9.8% | $15,130 +4.3% |
| 2016 | $1,623 +6.6% | $14,500 +3.2% |
| 2015 | $1,523 | $14,050 +29.7% |
| 2014 | -- | $10,830 +4.6% |
| 2013 | -- | $10,350 -14.1% |
| 2012 | -- | $12,050 -4.7% |
| 2011 | -- | $12,650 -15.4% |
| 2010 | -- | $14,950 -29.3% |
| 2009 | -- | $21,150 -11.9% |
| 2008 | -- | $24,000 +27.7% |
| 2007 | -- | $18,800 +36.2% |
| 2006 | -- | $13,800 |
| 2005 | -- | $13,800 +55.1% |
| 2004 | -- | $8,900 |
| 2003 | -- | $8,900 -13.6% |
| 2002 | -- | $10,300 |
Find assessor info on the county website
Neighborhood: Deer Valley
Nearby homes
- $450,0003 bd2 ba1.3k sqft16036 N 11th Ave UNIT 1058, Phoenix, AZ 85023For Sale
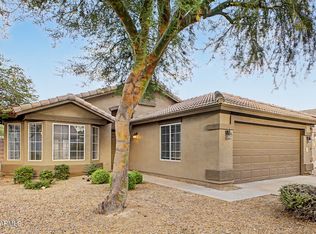
- $480,0003 bd2 ba1.6k sqft16036 N 11th Ave UNIT 1059, Phoenix, AZ 85023Sold

- $490,0004 bd3 ba2.2k sqft16036 N 11th Ave UNIT 1126, Phoenix, AZ 85023Sold
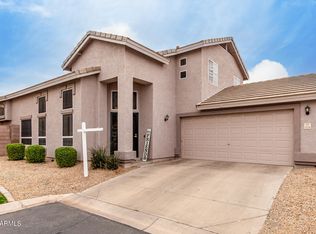
- $383,0002 bd2 ba1.3k sqft16036 N 11th Ave UNIT 1108, Phoenix, AZ 85023Sold
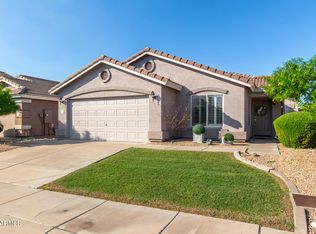
- $393,0003 bd2 ba1.3k sqft16036 N 11th Ave UNIT 1109, Phoenix, AZ 85023Sold
- $399,0003 bd2 ba1.3k sqft16036 N 11th Ave UNIT 1030, Phoenix, AZ 85023Sold
- $465,0003 bd2 ba1.5k sqft1123 W Marconi Ave, Phoenix, AZ 85023Sold
- $358,400-- bd2 ba1.3k sqft16036 N 11th Ave UNIT 1090, Phoenix, AZ 85023Off Market
Nearby schools
GreatSchools rating
- 4/10John Jacobs Elementary SchoolGrades: PK-6Distance: 1.5 mi
- 5/10Mountain Sky Middle SchoolGrades: 7-8Distance: 0.4 mi
- 9/10Thunderbird High SchoolGrades: 9-12Distance: 1.3 mi
Schools provided by the listing agent
- Elementary: Lookout Mountain School
- Middle: Mountain Sky Middle School
- High: Glendale High School
- District: Washington Elementary School District
Source: ARMLS. This data may not be complete. We recommend contacting the local school district to confirm school assignments for this home.
Get a cash offer in 3 minutes
Find out how much your home could sell for in as little as 3 minutes with a no-obligation cash offer.
Estimated market value
$404,300
Get a cash offer in 3 minutes
Find out how much your home could sell for in as little as 3 minutes with a no-obligation cash offer.
Estimated market value
$404,300
- Arizona
- Maricopa County
- Phoenix
- 85023
- Deer Valley
- 16036 N 11TH Avenue Unit 1100
Nearby cities
Nearby neighborhoods
Nearby zip codes
Other Phoenix Topics
