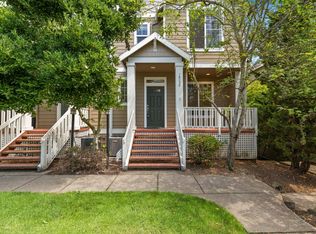
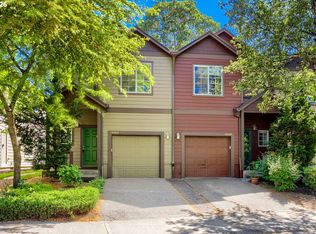
Welcome home to this beautifully maintained end-unit townhome offering comfort, style, and convenience. The inviting main level features an open floor plan with high ceilings, LVP flooring, fresh paint, a cozy gas fireplace, and built-ins in the dining area. The updated kitchen is ideal for everyday living and entertaining, featuring quartz countertops and a spacious island. Upstairs, all three bedrooms feature vaulted ceilings, creating an airy and spacious feel. The primary suite offers a relaxing retreat with a walk-in closet and private ensuite bath. Both upstairs bathrooms have been tastefully updated with quartz countertops, and convenient laundry is located near the bedrooms. As an end unit, the home offers added privacy and natural light. Enjoy your morning coffee or unwind on the welcoming front porch overlooking shared greenspace. The extra-deep 2-car garage provides plenty of room for parking, storage, bikes, and more. Ideally located near Costco, the Nike campus, shopping, dining, and everyday amenities. Move-in ready and thoughtfully updated with fresh new carpet and paint, this home offers a wonderful combination of modern comfort, functional living, and low-maintenance convenience.
Active
Price cut: $15K (8/22)
$375,000
16036 SW Gage Ln, Beaverton, OR 97006
3beds
1,445sqft
Residential, Townhouse
Built in 2003
871 Square Feet Lot
$-- Zestimate®
$260/sqft
$425/mo HOA
What's special
Cozy gas fireplaceSpacious islandUpdated kitchenFresh paintPrivate ensuite bathNatural lightInviting main level
- 22 days |
- 471 |
- 16 |
Zillow last checked:
Listing updated:
Listed by:
Courtney LeBoeuf 503-962-0440,
Windermere Heritage
Source: RMLS (OR),MLS#: 116107463
Facts & features
Interior
Bedrooms & bathrooms
- Bedrooms: 3
- Bathrooms: 3
- Full bathrooms: 2
- Partial bathrooms: 1
- Main level bathrooms: 1
Rooms
- Room types: Laundry, Bedroom 2, Bedroom 3, Dining Room, Family Room, Kitchen, Living Room, Primary Bedroom
Primary bedroom
- Features: Ceiling Fan, Quartz, Suite, Vaulted Ceiling, Walkin Closet, Walkin Shower, Wallto Wall Carpet
- Level: Upper
- Area: 132
- Dimensions: 12 x 11
Bedroom 2
- Features: Closet, Vaulted Ceiling, Wallto Wall Carpet
- Level: Upper
- Area: 100
- Dimensions: 10 x 10
Bedroom 3
- Features: Closet, Vaulted Ceiling, Wallto Wall Carpet
- Level: Upper
- Area: 100
- Dimensions: 10 x 10
Dining room
- Features: Builtin Features, Sliding Doors, High Ceilings, Laminate Flooring
- Level: Main
- Area: 110
- Dimensions: 11 x 10
Kitchen
- Features: Disposal, Eat Bar, Gas Appliances, Island, Microwave, High Ceilings, Laminate Flooring, Quartz
- Level: Main
- Area: 88
- Width: 8
Living room
- Features: Ceiling Fan, Fireplace, High Ceilings, Laminate Flooring
- Level: Main
- Area: 182
- Dimensions: 14 x 13
Heating
- Forced Air, Fireplace(s)
Cooling
- Central Air
Appliances
- Included: Dishwasher, Disposal, Free-Standing Gas Range, Gas Appliances, Microwave, Plumbed For Ice Maker, Gas Water Heater
- Laundry: Laundry Room
Features
- Ceiling Fan(s), High Ceilings, Sound System, Vaulted Ceiling(s), Closet, Built-in Features, Eat Bar, Kitchen Island, Quartz, Suite, Walk-In Closet(s), Walkin Shower
- Flooring: Laminate, Tile, Wall to Wall Carpet
- Doors: Sliding Doors
- Windows: Double Pane Windows
- Basement: Finished
- Number of fireplaces: 1
- Fireplace features: Gas
Interior area
- Total structure area: 1,445
- Total interior livable area: 1,445 sqft
Property
Parking
- Total spaces: 2
- Parking features: On Street, Garage Door Opener, Extra Deep Garage, Oversized
- Garage spaces: 2
- Has uncovered spaces: Yes
Features
- Stories: 3
- Patio & porch: Covered Patio, Deck
Lot
- Size: 871 Square Feet
- Features: Commons, SqFt 0K to 2999
Details
- Parcel number: R2122323
Construction
Type & style
- Home type: Townhouse
- Architectural style: Craftsman
- Property subtype: Residential, Townhouse
- Attached to another structure: Yes
Materials
- Cement Siding
- Foundation: Concrete Perimeter
- Roof: Composition
Condition
- Resale
- New construction: No
- Year built: 2003
Utilities & green energy
- Gas: Gas
- Sewer: Public Sewer
- Water: Public
Community & HOA
Community
- Security: Security System Owned
- Subdivision: Merlo Station
HOA
- Has HOA: Yes
- Amenities included: Commons, Exterior Maintenance, Management, Road Maintenance
- HOA fee: $425 monthly
Location
- Region: Beaverton
Financial & listing details
- Price per square foot: $260/sqft
- Tax assessed value: $398,130
- Annual tax amount: $4,832
- Date on market: 8/5/2026
- Listing terms: Cash,Conventional,FHA,VA Loan
- Road surface type: Paved
Estimated market value
Not available
Estimated sales range
Not available
Not available
Price history
| Date | Event | Price |
|---|---|---|
| 8/22/2026 | Price change | $375,000-3.8%$260/sqft |
Source:  RMLS (OR) #116107463 Report a problem RMLS (OR) #116107463 Report a problem | ||
| 8/6/2026 | Listed for sale | $390,000+56%$270/sqft |
Source: RMLS (OR) #116107463 Report a problem | ||
| 2/6/2017 | Sold | $250,000+25.1%$173/sqft |
Source: Public Record Report a problem | ||
| 9/26/2010 | Listing removed | $199,900$138/sqft |
Source: Windermere Cronin & Caplan Realty Group, Inc. #10031908 Report a problem | ||
| 8/26/2010 | Listed for sale | $199,900-2.5%$138/sqft |
Source: Windermere Cronin & Caplan Realty Group, Inc. #10031908 Report a problem | ||
| 9/1/2005 | Sold | $205,000+15.7%$142/sqft |
Source: Public Record Report a problem | ||
| 5/27/2004 | Sold | $177,200$123/sqft |
Source: Public Record Report a problem | ||
Public tax history
| Year | Property taxes | Tax assessment |
|---|---|---|
| 2025 | $4,833 +4.1% | $219,980 +3% |
| 2024 | $4,641 +5.9% | $213,580 +3% |
| 2023 | $4,382 +4.5% | $207,360 +3% |
| 2022 | $4,194 +3.6% | $201,330 |
| 2021 | $4,047 +3.1% | -- |
| 2020 | $3,924 +3.3% | $189,780 +3% |
| 2019 | $3,800 +3.3% | $184,260 |
| 2018 | $3,679 | $184,260 +6.1% |
| 2017 | $3,679 +7.6% | $173,690 +3% |
| 2016 | $3,419 | $168,640 +3% |
| 2015 | $3,419 +3.9% | $163,730 +3% |
| 2014 | $3,289 +13.7% | $158,970 +3% |
| 2013 | $2,893 +0.5% | $154,340 +1.5% |
| 2012 | $2,878 +3.2% | $152,130 -15.9% |
| 2011 | $2,788 +2.6% | $180,920 -6.6% |
| 2010 | $2,717 +2.3% | $193,730 -2.5% |
| 2009 | $2,655 +8.3% | $198,730 -8.7% |
| 2008 | $2,452 +1% | $217,590 -10.9% |
| 2007 | $2,428 +10.1% | $244,200 +12.5% |
| 2006 | $2,205 -7.3% | $217,020 +23.9% |
| 2005 | $2,378 +363.8% | $175,110 +285.7% |
| 2004 | $513 | $45,400 |
Find assessor info on the county website
Monthly payment
Est. payment
Payment breakdown
Explore the cost of this home by adjusting the details. Changes won't be saved.Climate risks
Neighborhood: Five Oaks - Triple Creek
Nearby schools
GreatSchools rating
- 2/10Beaver Acres Elementary SchoolGrades: PK-5Distance: 0.7 mi
- 3/10Meadow Park Middle SchoolGrades: 6-8Distance: 0.9 mi
- 5/10Aloha High SchoolGrades: 9-12Distance: 2.2 mi
Schools provided by the listing agent
- Elementary: Beaver Acres
- Middle: Meadow Park
- High: Aloha
Source: RMLS (OR). This data may not be complete. We recommend contacting the local school district to confirm school assignments for this home.
- $315,0002 bd3 ba1.2k sqft16040 SW Gage Ln, Beaverton, OR 97006Off Market

- $385,0002 bd3 ba1.4k sqft16032 SW Gage Ln, Beaverton, OR 97006Sold
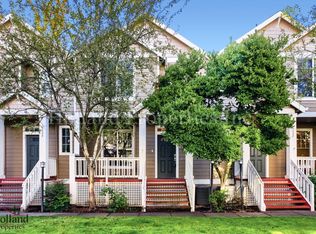
- $346,6002 bd3 ba1.4k sqft16044 SW Gage Ln, Beaverton, OR 97006Off Market

- $2,4953 bd3 ba1.4k sqft16028 SW Gage Ln, Beaverton, OR 97006For Rent
- $339,8002 bd2 ba1.4k sqft16048 SW Gage Ln, Beaverton, OR 97006Off Market
- $384,8002 bd3 ba1.4k sqft1261 SW 160th Ave, Beaverton, OR 97006Off Market
- $374,4003 bd3 ba1.4k sqft16024 SW Gage Ln, Beaverton, OR 97006Off Market
- $350,2002 bd2 ba1.5k sqft1269 SW 160th Ave, Beaverton, OR 97006Off Market
A local agent can set up tours, give advice and negotiate with sellers.
Similar homes
- $325,0003 bd3 ba1.3k sqft16236 SW Gage Ln, Beaverton, OR 97006Active

 MLS ID #612107958, Ellen Hartzell, Redfin. RMLS (OR)
 - $319,9002 bd3 ba1.2k sqft16115 SW Gage Ln, Beaverton, OR 97006Active
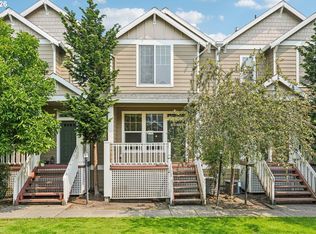 MLS ID #116563771, Tanya Smith, Redfin. RMLS (OR)
 - $430,0003 bd3 ba1.3k sqft16244 SW Gage Ln, Beaverton, OR 97006Active
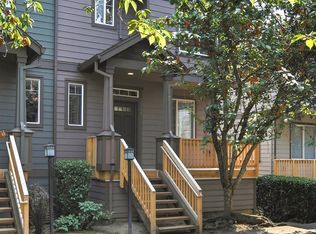 MLS ID #126215409, Heidi Torkko, Keller Williams Sunset Corridor. RMLS (OR)
 - $369,0002 bd3 ba1.3k sqft14980 SW Conor Cir, Beaverton, OR 97006Active
 MLS ID #648598407, Geri Penner, MORE Realty. RMLS (OR)
 - $395,0003 bd3 ba1.4k sqft17484 SW November Ct, Beaverton, OR 97003ActiveMLS ID #713259975, Freddie Figueroa, Cascade Heritage Real Estate Group. RMLS (OR)
- $420,0003 bd4 ba1.6k sqft19632 SW Blackbear Ct, Beaverton, OR 97006ActiveMLS ID #363285934, Alexander Phan, Keller Williams Realty Professionals. RMLS (OR)
- $395,0003 bd3 ba1.4k sqft1847 NE 102nd Ave, Hillsboro, OR 97006ActiveMLS ID #509532195, Cathleen Clark Thomas, John L. Scott. RMLS (OR)
- $345,0003 bd3 ba1.5k sqft2852 SW Tranquility Ter, Beaverton, OR 97003ActiveMLS ID #491467584, Jack Waddle, Keller Williams Realty Portland Elite. RMLS (OR)
- $394,0003 bd3 ba1.4k sqft9061 SW 155th Ave, Beaverton, OR 97007ActiveMLS ID #137362652, Jessica Corcoran, The Agency Portland. RMLS (OR)
- $339,9002 bd3 ba1.2k sqft15440 SW Mica Ln, Beaverton, OR 97007ActiveMLS ID #491198914, Stephanie Auerbach, Windermere Realty Trust. RMLS (OR)
- $394,0002 bd3 ba1.3k sqft7722 SW Matheny Dr, Beaverton, OR 97008ActiveMLS ID #129952375, Gary Potts, John L. Scott. RMLS (OR)
- $415,0003 bd4 ba1.7k sqft17408 SW Chris St, Beaverton, OR 97078ActiveMLS ID #180096098, Julia Monaghan, Real Broker. RMLS (OR)
- $415,0003 bd3 ba1.4k sqft15050 SW Warbler Way Unit 103, Beaverton, OR 97007ActiveMLS ID #271015518, Kathryn DeMent, Premiere Property Group, LLC. RMLS (OR)
- $465,0003 bd3 ba1.6k sqft15670 NW Brugger Rd, Portland, OR 97229ActiveMLS ID #591201006, Daniel Treacy, Keller Williams Premier Partners. RMLS (OR)
- $381,7702 bd2 ba1.4k sqft223 NE 76th Ave, Hillsboro, OR 97124ActiveMLS ID #362302050, Samantha Garcia, RE/MAX Equity Group. RMLS (OR)
- $449,0003 bd3 ba1.7k sqft13162 SW Raptor Pl, Tigard, OR 97223ActiveMLS ID #742839441, Sarah Malarkey, NextHome Realty Connection. RMLS (OR)
- $399,9992 bd3 ba1.3k sqft11633 SW Waterthrush Ter, Beaverton, OR 97007ActiveMLS ID #601576766, Sharon Marciniak, Real Broker. RMLS (OR)
- $400,0003 bd3 ba1.5k sqft13838 SW Anna Ct, Tigard, OR 97223ActiveMLS ID #768525361, Michael Enloe, Premiere Property Group, LLC. RMLS (OR)
- $350,0003 bd3 ba1.5k sqft1110 SE Highfield Ave, Hillsboro, OR 97123ActiveMLS ID #722293877, Carina Liu, Berkshire Hathaway HomeServices NW Real Estate. RMLS (OR)
- $460,0003 bd3 ba1.4k sqft1167 SW 183rd Pl, Beaverton, OR 97003ActiveMLS ID #241015970, Guadalupe Duran, Wholehearted Homes. RMLS (OR)
