Skip main navigation
Sold for $741,381
  • $741,381

    16036 Scarpetta St, Winter Garden, FL 34787

    4beds
    2,866sqft
    Single Family Residence
    Built in 2023
    6,710 Square Feet Lot
    $710,800 Zestimate®
    $259/sqft
    $3,724 Estimated rent

    Home value

    $710,800

    $675,000 - $746,000

    $3,724/mo

    Zestimate® history
    Loading
    Loading...

    Owner options

    List your home for rent

    $3,724/mo

    Rent Zestimate®

    Find your next renter with Zillow Rental Manager. Plus, with online applications, you can quickly screen prospective tenants – for free.

    Learn more

    $3,724/mo

    Rent Zestimate®

    Refinance and save

    $5,552/mo

    Est. payment

    Refinancing to a lower rate could help reduce your monthly payments and save thousands over the life of the loan.

    See today's rates

    $5,552/mo

    Est. payment

    Explore your selling options

    Work with a Zillow partner agent

    Leverage their expertise and Zillow's premium Showcase listings to get your home seen by more buyers.

    Get started

    List with your own agent

    Get your home in front of millions of buyers by listing it on Zillow.

    Learn how to do it

    Sell it yourself

    Take full control of how buyers see your home on Zillow by listing For Sale by Owner (FSBO).

    List your home

    What's special

    Putt putt golfResort style poolsLarge loftOpen bright designBrand new cresswell homePickle ball courtsGreat location
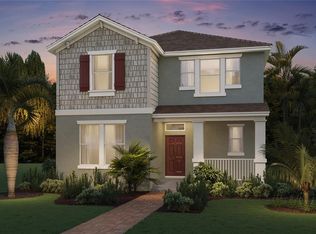
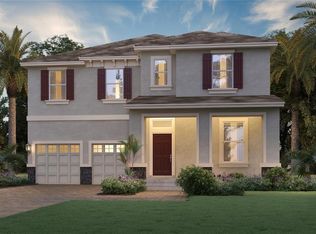
    Under Construction. Amazing Floor plan and great location inside our Waterleigh community! This Brand new Cresswell home will be completed soon. Open bright design perfect for entertaining and everyday enjoyment. Gourmet Kitchen with 42" cabinets, built in S/S oven and microwave with cook top and range hood that vents outside! This home has a large brick paver covered front porch, rear porch and driveway. One of the bedrooms is located on the 1st floor with a full bath, the other 4 are upstairs along with a large loft / second living room and laundry room. Great home in the best new community in Horizons west. Two open large amenity parks with Clubhouses and resort style pools. Putt putt golf, tennis and pickle ball courts, dog parks, playgrounds and lots of outdoor community areas. *Photos are of similar model but not that of exact house. Pictures, photographs, colors, features, and sizes are for illustration purposes only and will vary from the homes as built. Home and community information including pricing, included features, terms, availability and amenities are subject to change and prior sale at any time without notice or obligation. Please note that no representations or warranties are made regarding school districts or school assignments; you should conduct your own investigation regarding current and future schools and school boundaries.*

    Zillow last checked:

    Listing updated:

    Listed by:

    Jay Love 407-250-7299,

    DR HORTON REALTY OF CENTRAL FLORIDA LLC 407-250-7299

    Bought with:

    Damian Bergler, 3441519

    THE AGENCY ORLANDO

    Source: Stellar MLS,MLS#: O6135233MLS LogoOriginating MLS: Orlando Regional

    Facts & features

    Interior

    Bedrooms & bathrooms
    • Bedrooms: 4
    • Bathrooms: 4
    • Full bathrooms: 3
    • 1/2 bathrooms: 1
    Primary bedroom
    • Features: Walk-In Closet(s)
    • Level: Second
    • Dimensions: 12.4x17.9
    Bedroom 2
    • Features: Walk-In Closet(s)
    • Level: Second
    • Dimensions: 10.5x13
    Bedroom 3
    • Features: Walk-In Closet(s)
    • Level: Second
    • Dimensions: 9.9x13
    Bedroom 4
    • Features: Walk-In Closet(s)
    • Level: Second
    • Dimensions: 11.2x12.1
    Balcony porch lanai
    • Level: First
    • Dimensions: 29x10
    Den
    • Level: First
    • Dimensions: 12x15.5
    Dining room
    • Level: First
    • Dimensions: 10.8x16.4
    Kitchen
    • Level: First
    • Dimensions: 10.8x16.4
    Living room
    • Level: First
    • Dimensions: 17.4x17.9
    Loft
    • Level: Second
    • Dimensions: 12x21
    Heating
    • Central, Electric
    Cooling
    • Central Air
    Appliances
    • Included: Cooktop, Dishwasher, Disposal, Electric Water Heater, Exhaust Fan, Microwave, Range, Range Hood
    Features
    • Eating Space In Kitchen, Kitchen/Family Room Combo, Living Room/Dining Room Combo, PrimaryBedroom Upstairs, Open Floorplan, Solid Surface Counters, Stone Counters, Thermostat, Tray Ceiling(s), Walk-In Closet(s)
    • Flooring: Carpet, Ceramic Tile
    • Doors: Sliding Doors
    • Has fireplace: No
    Interior area
    • Total structure area: 3,290
    • Total interior livable area: 2,866 sqft

    Property

    Parking
    • Total spaces: 2
    • Parking features: Garage - Attached
    • Attached garage spaces: 2
    • Details: Garage Dimensions: 21x22
    Features
    • Levels: Two
    • Stories: 2
    • Exterior features: Irrigation System, Sidewalk, Sprinkler Metered
    Lot
    • Size: 6,710 Square Feet
    Details
    • Parcel number: 072427751104820
    • Zoning: P-D
    • Special conditions: None

    Construction

    Type & style
    • Home type: SingleFamily
    • Property subtype: Single Family Residence
    Materials
    • Block, Stucco
    • Foundation: Slab
    • Roof: Shingle
    Condition
    • Under Construction
    • New construction: Yes
    • Year built: 2023
    Details
    • Builder model: Cresswell
    • Builder name: D.R. Horton
    • Warranty included: Yes

    Utilities & green energy

    • Sewer: Public Sewer
    • Water: Public
    • Utilities for property: Cable Available, Electricity Available, Phone Available, Sewer Connected, Street Lights, Underground Utilities, Water Available

    Community & HOA

    Community
    • Features: Clubhouse, Deed Restrictions, Fitness Center, Playground, Pool, Sidewalks
    • Pet fee: $0 monthly
    • Subdivision: WATERLEIGH
    HOA
    • Has HOA: Yes
    • Amenities included: Clubhouse, Fitness Center, Playground, Pool, Tennis Court(s)
    • Services included: Community Pool, Pool Maintenance
    • HOA fee: $251 monthly
    • HOA name: Beacon Management - Scott
    Location
    • Region: Winter Garden

    Financial & listing details

    • Price per square foot: $259/sqft
    • Annual tax amount: $1,404
    • Date on market: 8/18/2023
    • Cumulative days on market: 43 days
    • Listing terms: Cash,Conventional,FHA,USDA Loan,VA Loan
    • Ownership: Fee Simple
    • Total actual rent: 0
    • Electric utility on property: Yes
    • Road surface type: Paved

    Price history

    DateEventPrice
    1/26/2024Sold$741,381-0.2%$259/sqft
    Source: Stellar MLS #O6135233 Report a problem
    10/3/2023Pending sale$742,996$259/sqft
    Source: Stellar MLS #O6135233 Report a problem
    8/18/2023Listed for sale$742,996$259/sqft
    Source: Stellar MLS #O6135233 Report a problem

    Public tax history

    Tax history is unavailable.

    Neighborhood: 34787

    Nearby schools

    GreatSchools rating
    Get a cash offer in 3 minutes
    Find out how much your home could sell for in as little as 3 minutes with a no-obligation cash offer.
    Estimated market value
    $710,800
    Get a cash offer in 3 minutes
    Find out how much your home could sell for in as little as 3 minutes with a no-obligation cash offer.
    Estimated market value
    $710,800