Welcome to your own private slice of Texas paradise! Nestled on a beautifully maintained fully fenced 1-acre lot in Forney, this stunning 4-bedroom, 2.5-bath property offers the perfect combination of updated interior comfort, functional outdoor space, and resort-style living. From the moment you arrive, you’ll appreciate the added privacy and curb appeal provided by the electric gated entrance, long driveway, and expansive homesite. This property offers the kind of space and flexibility that is hard to find—whether you're looking for room to spread out, entertain, work, or simply enjoy peaceful country-style living with modern conveniences. Inside, the home has been thoughtfully updated throughout with fresh paint, updated lighting fixtures, and newer appliances, and plantation shutters creating a bright, clean, and welcoming atmosphere. The spacious floorplan offers generous living areas, comfortable bedrooms, and an easy flow that works beautifully for both everyday living and hosting guests. Large windows allow natural light to pour in and provide lovely views of the property. The true showstopper is the backyard oasis—designed for year-round enjoyment and unforgettable gatherings. The gorgeous fenced pool creates a true resort feel, while the expansive outdoor entertaining area offers plenty of space for relaxing, dining, and making memories. The outdoor kitchen makes this home ideal for cookouts, celebrations, football weekends, and summer nights under the stars. Adding even more value and versatility is the impressive 1,200 square foot shop, complete with roll-up doors and a large overhang—perfect for hobbies, storage, workshop space, recreational vehicles, business equipment, boats, trailers, or extra covered parking. This property truly delivers the best of both worlds: updated home + acreage + pool + shop + privacy + entertaining space.
Sold
Price Unknown
16036 University Dr, Forney, TX 75126
4beds
2,352sqft
Single Family Residence
Built in 1995
1.21 Acres Lot
$582,400 Zestimate®
$--/sqft
$4,372 Estimated rent
Home value
$582,400
$553,000 - $612,000
$4,372/mo
Zestimate® history
Owner options
List your home for rent
$4,372/mo
Rent Zestimate®
Find your next renter with Zillow Rental Manager. Plus, with online applications, you can quickly screen prospective tenants – for free.
$4,372/mo
Rent Zestimate®
Refinance and save
Refinancing to a lower rate could help reduce your monthly payments and save thousands over the life of the loan.
Explore your selling options
Work with a Zillow partner agent
Leverage their expertise and Zillow's premium Showcase listings to get your home seen by more buyers.
Get startedList with your own agent
Get your home in front of millions of buyers by listing it on Zillow.
Learn how to do itSell it yourself
Take full control of how buyers see your home on Zillow by listing For Sale by Owner (FSBO).
List your homeWhat's special
Fresh paintNewer appliancesOutdoor kitchenBackyard oasisUpdated interior comfortExpansive outdoor entertaining areaUpdated lighting fixtures
Zillow last checked:
Listing updated:
Listed by:
Cory Wiggins 0742189 214-728-0482,
Coldwell Banker Apex, REALTORS 972-772-9300,
Kimberley Wiggins 0522036 214-763-6855,
Coldwell Banker Apex, REALTORS
Bought with:
Marlene Anguiano, 0728713
Competitive Edge Realty LLC
Source: NTREIS,MLS#: 21226164
Facts & features
Interior
Bedrooms & bathrooms
- Bedrooms: 4
- Bathrooms: 3
- Full bathrooms: 2
- 1/2 bathrooms: 1
Primary bedroom
- Features: Ceiling Fan(s), En Suite Bathroom, Jetted Tub, Separate Shower, Walk-In Closet(s)
- Level: First
- Dimensions: 16 x 14
Bedroom
- Features: Ceiling Fan(s), Split Bedrooms, Walk-In Closet(s)
- Level: First
- Dimensions: 12 x 11
Bedroom
- Features: Ceiling Fan(s)
- Level: First
- Dimensions: 11 x 11
Bedroom
- Features: Ceiling Fan(s)
- Level: First
- Dimensions: 11 x 11
Breakfast room nook
- Features: Breakfast Bar, Eat-in Kitchen, Granite Counters
- Level: First
- Dimensions: 12 x 9
Dining room
- Level: First
- Dimensions: 13 x 12
Kitchen
- Features: Breakfast Bar, Eat-in Kitchen, Granite Counters
- Level: First
- Dimensions: 20 x 12
Living room
- Features: Ceiling Fan(s), Fireplace
- Level: First
- Dimensions: 20 x 19
Utility room
- Features: Built-in Features
- Level: First
- Dimensions: 11 x 6
Heating
- Central, Electric
Cooling
- Central Air, Ceiling Fan(s), Electric
Appliances
- Included: Dishwasher, Electric Cooktop, Electric Oven, Electric Water Heater, Disposal, Microwave
- Laundry: Washer Hookup, Dryer Hookup, Laundry in Utility Room
Features
- Decorative/Designer Lighting Fixtures, Eat-in Kitchen, Granite Counters, High Speed Internet, Open Floorplan, Pantry, Cable TV, Vaulted Ceiling(s), Wired for Data, Walk-In Closet(s), Wired for Sound
- Flooring: Carpet, Ceramic Tile, Engineered Hardwood
- Has basement: No
- Number of fireplaces: 1
- Fireplace features: Living Room, Metal, Stone, Wood Burning
Interior area
- Total interior livable area: 2,352 sqft
Property
Parking
- Total spaces: 2
- Parking features: Additional Parking, Concrete, Driveway, Electric Gate, Enclosed, Garage, Garage Door Opener, Gated, Inside Entrance, Oversized, Garage Faces Side, Boat, RV Access/Parking
- Attached garage spaces: 2
Features
- Levels: One
- Stories: 1
- Patio & porch: Covered
- Exterior features: Built-in Barbecue, Barbecue, Gas Grill, Lighting, Outdoor Grill, Outdoor Kitchen, Outdoor Living Area, Rain Gutters, Storage
- Pool features: Fenced, Gunite, In Ground, Pool, Pool Sweep
- Fencing: Full,Gate,Metal,Wood,Wrought Iron
Lot
- Size: 1.21 Acres
- Features: Acreage, Back Yard, Lawn, Landscaped, Sprinkler System
Details
- Parcel number: 11081
Construction
Type & style
- Home type: SingleFamily
- Architectural style: Traditional,Detached
- Property subtype: Single Family Residence
Materials
- Brick
- Foundation: Slab
- Roof: Composition
Condition
- Year built: 1995
Utilities & green energy
- Sewer: Aerobic Septic
- Water: Community/Coop
- Utilities for property: Electricity Connected, Septic Available, Separate Meters, Water Available, Cable Available
Community & HOA
Community
- Subdivision: University Estates
HOA
- Has HOA: No
Location
- Region: Forney
Financial & listing details
- Tax assessed value: $590,000
- Annual tax amount: $10,332
- Date on market: 4/2/2026
- Cumulative days on market: 48 days
- Listing terms: Cash,Conventional,FHA,USDA Loan,VA Loan
Price history
| Date | Event | Price |
|---|---|---|
| 6/29/2026 | Sold | -- |
Source: NTREIS #21226164 Report a problem | ||
| 6/8/2026 | Pending sale | $594,000$253/sqft |
Source: NTREIS #21226164 Report a problem | ||
| 5/20/2026 | Contingent | $594,000$253/sqft |
Source: NTREIS #21226164 Report a problem | ||
| 4/30/2026 | Price change | $594,000-4%$253/sqft |
Source: NTREIS #21226164 Report a problem | ||
| 4/2/2026 | Listed for sale | $619,000+44%$263/sqft |
Source: NTREIS #21226164 Report a problem | ||
| 6/9/2020 | Sold | -- |
Source: Agent Provided Report a problem | ||
| 6/2/2020 | Pending sale | $430,000$183/sqft |
Source: Kile Properties #14319258 Report a problem | ||
| 5/1/2020 | Listed for sale | $430,000$183/sqft |
Source: Kile Properties #14319258 Report a problem | ||
Public tax history
| Year | Property taxes | Tax assessment |
|---|---|---|
| 2025 | $8,321 +2.8% | $590,000 +7.5% |
| 2024 | $8,092 +6.7% | $549,000 +5.2% |
| 2023 | $7,581 -2.9% | $521,989 +10% |
| 2022 | $7,810 +4.5% | $474,535 +10% |
| 2021 | $7,471 +42.6% | $431,395 +47.6% |
| 2020 | $5,238 | $292,276 +10% |
| 2019 | -- | $265,705 +10% |
| 2018 | $4,355 | $241,550 -1.3% |
| 2017 | $4,355 +11% | $244,820 +17.8% |
| 2016 | $3,924 +15.9% | $207,830 +14.5% |
| 2015 | $3,386 | $181,480 +7.7% |
| 2014 | $3,386 | $168,510 -1% |
| 2013 | -- | $170,180 -3.7% |
| 2012 | -- | $176,770 -1.9% |
| 2011 | -- | $180,110 -0.9% |
| 2010 | -- | $181,770 |
| 2009 | -- | $181,770 +0.1% |
| 2008 | -- | $181,620 -0.5% |
| 2007 | -- | $182,470 -1% |
| 2006 | -- | $184,270 +2.8% |
| 2005 | -- | $179,190 +5% |
| 2004 | -- | $170,730 +0% |
| 2003 | -- | $170,720 |
| 2002 | -- | -- |
| 2001 | -- | $160,040 |
| 2000 | -- | $160,040 |
Find assessor info on the county website
Neighborhood: 75126
Nearby homes
- $--3 bd2 ba1.7k sqft16018 University Dr, Forney, TX 75126Sold

- $423,300-- bd-- ba1.8k sqft16052 University Dr, Forney, TX 75126Off Market
- $416,800-- bd-- ba2.2k sqft16070 University Dr, Forney, TX 75126Off Market
- $372,8003 bd2 ba1.8k sqft15984 University Dr, Forney, TX 75126Off Market
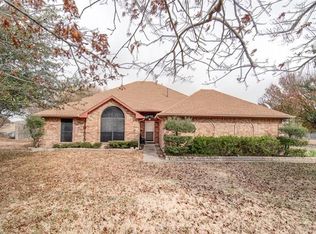
- $472,8004 bd3 ba2.7k sqft16102 University Dr, Forney, TX 75126Off Market
- $291,2004 bd2 ba2.3k sqft1204 Green Timber Dr, Forney, TX 75126Off Market
- $--4 bd2 ba2k sqft11105 Magic Ln, Forney, TX 75126Sold
- $432,6003 bd3 ba2.1k sqft15950 University Dr, Forney, TX 75126Off Market
Nearby schools
GreatSchools rating
- 7/10Griffin Elementary SchoolGrades: PK-4Distance: 1.4 mi
- 6/10Jackson Middle SchoolGrades: 7-8Distance: 2.5 mi
- 3/10North Forney High SchoolGrades: 9-12Distance: 1.7 mi
Schools provided by the listing agent
- Elementary: Griffin
- Middle: Jackson,Rhodes
- High: North Forney
- District: Forney ISD
Source: NTREIS. This data may not be complete. We recommend contacting the local school district to confirm school assignments for this home.
Get a cash offer in 3 minutes
Find out how much your home could sell for in as little as 3 minutes with a no-obligation cash offer.
Estimated market value
$582,400
Get a cash offer in 3 minutes
Find out how much your home could sell for in as little as 3 minutes with a no-obligation cash offer.
Estimated market value
$582,400
- Texas
- Kaufman County
- Forney
- 75126
- 16036 University Dr
