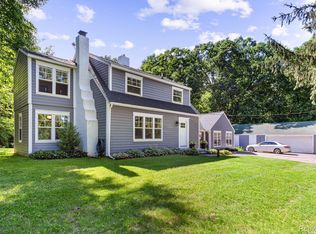
Truly a lifestyle! Welcome to your own private paradise in the highly sought-after Holly School District! Nestled on nearly 20 breathtaking acres, this rare estate has been completely remodeled within the last few years, offering the perfect blend of luxury, comfort, and unforgettable outdoor living. Step inside to a stunning, wide-open floor plan featuring both a spacious living room and family room, anchored by a beautifully redesigned gourmet kitchen showcasing premium finishes and exceptional craftsmanship. Charming eat in kitchen area, a mud room and even a sunroom to relax. Every detail has been thoughtfully updated, including all three full bathrooms, giving you complete peace of mind and a truly move-in-ready home. Outside is where this property truly shines. Explore your own private retreat with two picturesque ponds, a winding stream, scenic walking trails, excellent fishing and hunting opportunities, and even your own par-3 golf hole. Whether you're entertaining or simply unwinding, you'll love the four outdoor gathering spaces, including a charming gazebo & fish pond, all surrounded by nature's beauty. Properties like this rarely become available. If you've been searching for a turnkey home with unmatched privacy, incredible recreational amenities, and resort-style outdoor living, you've found it. Seller says Make An Offer as they have found their next dream home!
For sale
Price cut: $5K (8/25)
$545,000
16036 Worden Rd, Holly, MI 48442
3beds
2,072sqft
Single Family Residence
Built in 1901
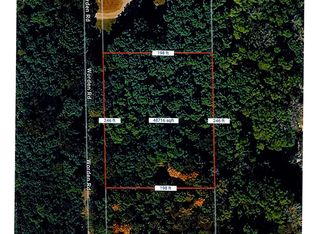
19.42 Acres Lot
$531,800 Zestimate®
$263/sqft
$-- HOA
What's special
- 60 days
- 1,360
- 86
Zillow last checked:
Listing updated:
Listed by:
Deanna L Semke 517-294-3828,
KW Realty Livingston 810-227-5500
Source: Realcomp II,MLS#: 20261055857
Facts & features
Interior
Bedrooms & bathrooms
- Bedrooms: 3
- Bathrooms: 3
- Full bathrooms: 3
Primary bedroom
- Level: Entry
- Area: 195
- Dimensions: 15 X 13
Bedroom
- Level: Second
- Area: 238
- Dimensions: 17 X 14
Bedroom
- Level: Second
- Area: 255
- Dimensions: 17 X 15
Primary bathroom
- Level: Entry
- Area: 96
- Dimensions: 16 X 6
Other
- Level: Second
- Area: 35
- Dimensions: 7 X 5
Other
- Level: Entry
- Area: 60
- Dimensions: 10 X 6
Other
- Level: Entry
- Area: 208
- Dimensions: 16 X 13
Family room
- Level: Entry
- Area: 208
- Dimensions: 16 X 13
Flex room
- Level: Entry
- Area: 144
- Dimensions: 16 X 9
Kitchen
- Level: Entry
- Area: 336
- Dimensions: 21 X 16
Laundry
- Level: Entry
- Area: 90
- Dimensions: 10 X 9
Living room
- Level: Entry
- Area: 221
- Dimensions: 17 X 13
Mud room
- Level: Entry
- Area: 160
- Dimensions: 10 X 16
Other
- Level: Entry
- Area: 135
- Dimensions: 15 X 9
Heating
- Forced Air, Oil
Cooling
- Ceiling Fans, Wall Units
Appliances
- Included: Dishwasher, Disposal, Electric Cooktop, Free Standing Refrigerator, Microwave, Stainless Steel Appliances, Water Softener Owned
Features
- Has basement: Yes
- Has fireplace: Yes
- Fireplace features: Electric, Living Room
Interior area
- Total interior livable area: 2,072 sqft
- Finished area above ground: 2,072
Property
Parking
- Total spaces: 2
- Parking features: Two Car Garage, Attached
- Attached garage spaces: 2
Features
- Levels: One And One Half
- Stories: 1.5
- Entry location: GroundLevel
- Patio & porch: Covered, Patio, Porch
- Pool features: None
- Waterfront features: Pond
Lot
- Size: 19.42 Acres
- Dimensions: 1217 x 704 x 1199 x 743
Details
- Parcel number: 0231100010
- Special conditions: Short Sale No,Standard
Construction
Type & style
- Home type: SingleFamily
- Architectural style: Other
- Property subtype: Single Family Residence
Materials
- Aluminum Siding
- Foundation: Michigan Basement, Stone
- Roof: Asphalt,Rubber
Condition
- New construction: No
- Year built: 1901
- Major remodel year: 2025
Utilities & green energy
- Sewer: Septic Tank
- Water: Well
Community & HOA
HOA
- Has HOA: No
Location
- Region: Holly
Financial & listing details
- Price per square foot: $263/sqft
- Tax assessed value: $147,180
- Annual tax amount: $4,353
- Date on market: 7/22/2026
- Cumulative days on market: 61 days
- Listing agreement: Exclusive Right To Sell
- Listing terms: Cash,Conventional,Va Loan
Estimated market value
$531,800
$505,000 - $558,000
$2,584/mo
Price history
| Date | Event | Price |
|---|---|---|
| 8/25/2026 | Price change | $545,000-0.9%$263/sqft |
Source:  Realcomp II #20261055857 Report a problem Realcomp II #20261055857 Report a problem | ||
| 8/4/2026 | Price change | $550,000-2.7%$265/sqft |
Source: Realcomp II #20261055857 Report a problem | ||
| 7/25/2026 | Price change | $565,000-3.4%$273/sqft |
Source: Realcomp II #20261055857 Report a problem | ||
| 7/22/2026 | Listed for sale | $585,000+95%$282/sqft |
Source: Realcomp II #20261055857 Report a problem | ||
| 6/23/2023 | Sold | $300,000+0%$145/sqft |
Source: Realcomp II #20230034672 Report a problem | ||
| 5/17/2023 | Pending sale | $299,900$145/sqft |
Source: Realcomp II #20230034672 Report a problem | ||
| 5/8/2023 | Listed for sale | $299,900+501%$145/sqft |
Source: Realcomp II #20230034672 Report a problem | ||
| 9/7/2000 | Sold | $49,900$24/sqft |
Source: Public Record Report a problem | ||
Public tax history
| Year | Property taxes | Tax assessment |
|---|---|---|
| 2025 | $4,231 +76.8% | $158,430 +11% |
| 2024 | $2,393 +5% | $142,760 +14.1% |
| 2023 | $2,280 +6.4% | $125,110 +3.7% |
| 2022 | $2,143 +1.2% | $120,590 +9.1% |
| 2021 | $2,118 | $110,570 +4% |
| 2020 | -- | $106,290 +7.4% |
| 2019 | $2,110 +4.2% | $98,950 +5.8% |
| 2018 | $2,024 +0.7% | $93,540 +1.3% |
| 2017 | $2,010 | $92,310 +5.7% |
| 2016 | $2,010 | $87,360 +10.4% |
| 2015 | -- | $79,100 +11.8% |
| 2014 | -- | $70,740 -13.5% |
| 2011 | -- | $81,790 -13.5% |
| 2010 | $1,899 -0.3% | $94,580 -18.4% |
| 2009 | $1,905 | $115,950 |
Find assessor info on the county website
Monthly payment
Est. payment
Payment breakdown
Explore the cost of this home by adjusting the details. Changes won't be saved.Climate risks
Neighborhood: 48442
Similar homes
- $659,0003 bd2 ba2.2k sqft11646 Dixie Hwy, Holly, MI 48442For Sale
 MLS ID #20261063318, Michael J Krausman, Luxury Living Real Estate. Realcomp II
 - $488,0003 bd3 ba1.8k sqft15157 Worden Rd, Holly, MI 48442New Construction
 MLS ID #20261046347, Alicia Cloutier, EXP Realty Rochester. Realcomp II
 - $600,0004 bd2 ba2.5k sqft1700 Granger Rd, Ortonville, MI 48462For Sale
 MLS ID #20261069905, Kimberly Nagy Street, EXP Realty Nagy Group. Realcomp II
 - $499,9003 bd2 ba1.8k sqft17311 Timber Crk, Holly, MI 48442For Sale
 MLS ID #20261028276, William S Bodziak Jr, Wentworth Real Estate Group. Realcomp II
 - $529,5003 bd3 ba2.8k sqft1817 S Baldwin Rd, Oxford, MI 48371For SaleMLS ID #20261062730, Whitney Williams, M & W Realty LLC. Realcomp II
- $515,9005 bd4 ba3k sqft1585 Houghton Trl, Ortonville, MI 48462For SaleMLS ID #20261035314, Vera Camaj, RE/MAX Empire. Realcomp II
- $299,9004 bd3 ba2.4k sqft12320 N Holly Rd, Holly, MI 48442For SaleMLS ID #20261056580, Jeff Glover, KW Professionals. Realcomp II
- $575,0004 bd3 ba2.5k sqft7433 Mabley Hill Rd, Fenton, MI 48430For SaleMLS ID #20261070233, Jim Bunn, KW Realty Livingston. Realcomp II
- $559,9003 bd2 ba3k sqft9319 Faussett Rd, Fenton, MI 48430For SaleMLS ID #20261072891, Tina M Peterson, Real Estate One. Realcomp II
- $474,8994 bd2 ba2.1k sqft8165 Leonard Dr, Holly, MI 48442For SaleMLS ID #20251054497, Nicholas Tong, KW Realty Livingston. Realcomp II
- $649,9003 bd2 ba2.5k sqft5370 Whipple Lake Rd, Clarkston, MI 48348For SaleMLS ID #20261019785, Tammy M Inglis, Oakland Corners Realty LLC. Realcomp II
- $544,9004 bd3 ba2.5k sqft1188 Bellwood Ct, Oxford, MI 48371For SaleMLS ID #20261065684, Cole Valentine, Expert Realty Solutions Inc. Realcomp II
- $449,9004 bd3 ba2.6k sqft9055 Hegel Rd, Goodrich, MI 48438For SaleMLS ID #20261040266, Natalie Fox, Red Fox Realty LLC. Realcomp II
- $529,9003 bd3 ba2k sqft8963 Tackles Dr, White Lake, MI 48386For SaleMLS ID #20261069622, Michael M Phillips, Keller Williams Legacy. Realcomp II
- $574,9994 bd3 ba1.9k sqft3515 Highland Blvd, Highland, MI 48356For SaleMLS ID #20261042740, Ron Yarbrough, Avera Realty. Realcomp II
- $475,0003 bd2 ba2.5k sqft3643 Noble Rd, Oxford, MI 48370For SaleMLS ID #20261058438, Julie Pawlak, KW Domain. Realcomp II
- $324,9003 bd3 ba2k sqft10140 Fieldway Trl, Holly, MI 48442For SaleMLS ID #20261046784, Kathleen B Raby Walker, Hand Map Real Estate LLC. Realcomp II
- $395,0003 bd2 ba1.9k sqft8965 Tartan Dr, Clarkston, MI 48348For SaleMLS ID #20261070505, Pete Gallagher, Keller Williams Premier. Realcomp II
- $500,0004 bd3 ba1.9k sqft75 Ridgemont Rd, Oxford, MI 48370For SaleMLS ID #20261021661, Michelle R Zarghami, Berkshire Hathaway HomeServices Kee Realty. Realcomp II
