Skip main navigation
Sold for $570,000
  • $570,000

    16038 Beechnut Dr, Brandywine, MD 20613

    5beds
    2,063sqft
    Single Family Residence
    Built in 1996
    3.94 Acres Lot
    $572,100 Zestimate®
    $276/sqft
    $3,357 Estimated rent

    Home value

    $572,100

    $526,000 - $618,000

    $3,357/mo

    Zestimate® history
    Loading
    Loading...

    Owner options

    List your home for rent

    $3,357/mo

    Rent Zestimate®

    Find your next renter with Zillow Rental Manager. Plus, with online applications, you can quickly screen prospective tenants – for free.

    Learn more

    $3,357/mo

    Rent Zestimate®

    Refinance and save

    $3,517/mo

    Est. payment

    Refinancing to a lower rate could help reduce your monthly payments and save thousands over the life of the loan.

    See today's rates

    $3,517/mo

    Est. payment

    Explore your selling options

    Work with a Zillow partner agent

    Leverage their expertise and Zillow's premium Showcase listings to get your home seen by more buyers.

    Get started

    List with your own agent

    Get your home in front of millions of buyers by listing it on Zillow.

    Learn how to do it

    Sell it yourself

    Take full control of how buyers see your home on Zillow by listing For Sale by Owner (FSBO).

    List your home

    What's special

    Quiet private setting
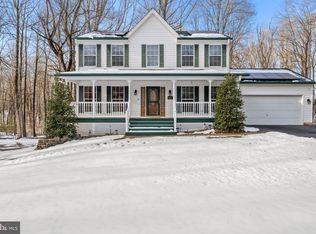
    Tucked well off the main road in a quiet, private setting, this 5-bedroom, 3.5-bath home sits on an impressive 3.94-acre lot surrounded by trees and nature. With 4 bedrooms on the upper level and one on the main level, the layout offers flexibility for guests, multi-generational living, or a dedicated home office. The hardwoods carry nicely through the kitchen, dining area, and foyer, which gives the main level a natural, easy flow. The kitchen opens right into the dining area with direct access to the rear deck, making it simple to just step outside to relax by the pool. Upstairs, the primary suite includes a walk-in closet and its own private bath with dual sinks and a soaking tub positioned under a large window for great natural light. The layout throughout the home feels open and practical, and while everything has been well cared for, there’s still plenty of opportunity to make cosmetic updates over time to match your personal style. A previous garage is now serving as a main-level bedroom with a full bath. In addition, a detached back structure includes a half bath for even more functional space. Out back, a rear deck provides a great spot to relax and overlooks the above-ground pool for warm-weather enjoyment. The expansive yard gives you plenty of room for gardening, outdoor activities, or simply taking in the peaceful green surroundings. A chicken coop is also located on the property for those interested in a bit of homesteading. Located in a serene area yet still within reach of daily needs, you’re near Aquasco Road for easy travel and a short drive to local spots, and other conveniences in the Aquasco area. This is country-style living with practical access to nearby amenities.

    Zillow last checked:

    Listing updated:

    Listed by:

    Chris Craddock 703-688-2635,

    EXP Realty, LLC,

    Listing Team: The Redux Group, Co-Listing Agent: Sonia Rodriguez Batres 301-312-2101,

    EXP Realty, LLC

    Bought with:

    Omar Howard, 0225236636

    EXP Realty, LLC

    Source: Bright MLS,MLS#: MDCH2051012MLS Logo

    Facts & features

    Interior

    Bedrooms & bathrooms
    • Bedrooms: 5
    • Bathrooms: 4
    • Full bathrooms: 3
    • 1/2 bathrooms: 1
    • Main level bathrooms: 2
    • Main level bedrooms: 1
    Basement
    • Area: 0
    Heating
    • Heat Pump, Electric
    Cooling
    • Central Air, Electric
    Appliances
    • Included: Microwave, Cooktop, Dishwasher, Disposal, Dryer, Energy Efficient Appliances, Freezer, Ice Maker, Self Cleaning Oven, Oven/Range - Electric, Refrigerator, Stainless Steel Appliance(s), Water Heater, Electric Water Heater
    Features
    • Ceiling Fan(s), Dining Area, Eat-in Kitchen, Walk-In Closet(s)
    • Has basement: No
    • Number of fireplaces: 1
    • Fireplace features: Gas/Propane
    Interior area
    • Total structure area: 2,063
    • Total interior livable area: 2,063 sqft
    • Finished area above ground: 2,063
    • Finished area below ground: 0

    Property

    Parking
    • Total spaces: 2
    • Parking features: Garage Faces Front, Garage Door Opener, Asphalt, Attached, Driveway
    • Attached garage spaces: 2
    • Has uncovered spaces: Yes
    Accessibility
    • Accessibility features: Accessible Entrance
    Features
    • Levels: Two
    • Stories: 2
    • Patio & porch: Deck, Patio, Porch
    • Exterior features: Flood Lights
    • Has private pool: Yes
    • Pool features: Above Ground, Private
    Lot
    • Size: 3.94 Acres
    Details
    • Additional structures: Above Grade, Below Grade
    • Parcel number: 0909020047
    • Zoning: AC
    • Special conditions: Standard

    Construction

    Type & style
    • Home type: SingleFamily
    • Architectural style: Colonial
    • Property subtype: Single Family Residence
    Materials
    • Vinyl Siding
    • Foundation: Permanent
    • Roof: Architectural Shingle
    Condition
    • New construction: No
    • Year built: 1996

    Utilities & green energy

    • Sewer: Public Septic
    • Water: Well

    Community & neighborhood

    Location
    • Region: Brandywine
    • Subdivision: Wilkersons Inheritance

    Other

    Other facts
    • Listing agreement: Exclusive Right To Sell
    • Ownership: Fee Simple

    Price history

    DateEventPrice
    3/27/2026Sold$570,000+6.5%$276/sqft
    Source: Bright MLS #MDCH2051012 Report a problem
    2/28/2026Pending sale$535,000$259/sqft
    Source: Bright MLS #MDCH2051012 Report a problem
    2/20/2026Listed for sale$535,000+51.6%$259/sqft
    Source: Bright MLS #MDCH2051012 Report a problem
    8/9/2019Sold$353,000-1.1%$171/sqft
    Source: Public Record Report a problem
    4/9/2019Listed for sale$357,000+106.4%$173/sqft
    Source: Century 21 Don Gurney #MDCH200458 Report a problem
    6/24/1996Sold$172,950$84/sqft
    Source: Public Record Report a problem

    Public tax history

    YearProperty taxesTax assessment
    2025$5,663 +6.8%$396,033 +6.8%
    2024$5,301 +22.5%$370,767 +7.3%
    2023$4,329 +15.3%$345,500
    2022$3,754 -9.1%$345,500 +4.8%
    2021$4,132 +2.4%$329,767 +2.4%
    2020$4,033 -3.6%$321,900
    2019$4,185 +1.3%$321,900 +2.6%
    2018$4,131 +1.3%$313,700 +1.3%
    2017$4,077 +10.8%$309,600 +4%
    2016$3,681 $297,633 +4.2%
    2015$3,681 $285,667 +4.4%
    2014$3,681 $273,700
    2013-- $273,700
    2012-- $273,700 -20.3%
    2011-- $343,490
    2010-- $343,490
    2009-- $343,490 -9.5%
    2008-- $379,710 +19.5%
    2007-- $317,806 +24.2%
    2006-- $255,903 +31.9%
    2005-- $194,000 +4.8%
    2004-- $185,100 +5.1%
    2003-- $176,200 +5.3%
    2002-- $167,300 +0.2%
    2001-- $167,036

    Find assessor info on the county website

    Neighborhood: 20613

    Nearby schools

    GreatSchools rating
    Schools provided by the listing agent
    • Elementary: Malcolm
    • Middle: John Hanson
    • High: Thomas Stone
    • District: Charles County Public Schools

    Source: Bright MLS. This data may not be complete. We recommend contacting the local school district to confirm school assignments for this home.

    Get a cash offer in 3 minutes
    Find out how much your home could sell for in as little as 3 minutes with a no-obligation cash offer.
    Estimated market value
    $572,100
    Get a cash offer in 3 minutes
    Find out how much your home could sell for in as little as 3 minutes with a no-obligation cash offer.
    Estimated market value
    $572,100