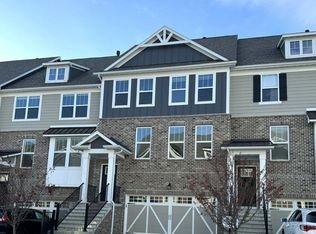
Location, location, location!!! Welcome to Retreat on the Monon, Westfield's premier Monon Trail community, where every day blends comfort, connection, and convenience. This rare end-unit townhome sits on one of the best lots in the neighborhood-just 8 feet from direct trail access. Step outside your back door and hop onto the Monon: head south for lively restaurants, shops, and events, or go north for peaceful, uncrowded stretches surrounded by nature. Enjoy the feel of new construction without the wait or hassle. Inside, sunlight pours through extra windows, brightening a spacious, open layout designed for modern living. Highlights include a gourmet kitchen with upgraded finishes, a double-sided fireplace adding warmth and style, and custom built-ins that maximize both character and storage. The flexible lower level features built-in office space and plenty of storage-ready for remote work, hobbies, or a home gym. Modern-home wiring and equipment keep your lighting, climate, and security easily controlled from your devices. The large elevated deck overlooks the trail, offering a perfect spot for coffee, evening gatherings, or friendly people-watching. Best of all, the Retreat on the Monon lifestyle means true maintenance-free living: lawn care, landscaping, and snow removal are all included, letting you spend more time doing what you love. Take a quick bike ride south to the Carmel Arts & Design District to enjoy Carmel's best dining, entertainment, and boutique shopping. And soon, the Monon Trail will become even better-thanks to a 9 million enhancement project that includes a new pedestrian tunnel under 161st Street (estimated completion December 2026), improving beauty, access, and safety for all trail users. Trail-front living, premium upgrades, and effortless comfort-this home provides the perfect blend of style, privacy, and location.
Sold
$445,000
16038 Coleman Dr, Westfield, IN 46074
3beds
2,500sqft
Residential, Condominium
Built in 2019
-- sqft lot
$446,900 Zestimate®
$178/sqft
$2,810 Estimated rent
Home value
$446,900
$425,000 - $469,000
$2,810/mo
Zestimate® history
Owner options
List your home for rent
$2,810/mo
Rent Zestimate®
Find your next renter with Zillow Rental Manager. Plus, with online applications, you can quickly screen prospective tenants – for free.
$2,810/mo
Rent Zestimate®
Refinance and save
$2,489/mo
Est. payment
Refinancing to a lower rate could help reduce your monthly payments and save thousands over the life of the loan.
$2,489/mo
Est. payment
Explore your selling options
Work with a Zillow partner agent
Leverage their expertise and Zillow's premium Showcase listings to get your home seen by more buyers.
Get startedList with your own agent
Get your home in front of millions of buyers by listing it on Zillow.
Learn how to do itSell it yourself
Take full control of how buyers see your home on Zillow by listing For Sale by Owner (FSBO).
List your homeWhat's special
Trail-front living
Zillow last checked:
Listing updated:
Listed by:
Steven Koleno 804-656-5007,
Beycome Brokerage Realty LLC
Source: MIBOR as distributed by MLS GRID,MLS#: 22093136
Facts & features
Interior
Bedrooms & bathrooms
- Bedrooms: 3
- Bathrooms: 4
- Full bathrooms: 2
- 1/2 bathrooms: 2
- Main level bathrooms: 1
Primary bedroom
- Level: Upper
- Area: 210 Square Feet
- Dimensions: 15x14
Bedroom 2
- Level: Upper
- Area: 132 Square Feet
- Dimensions: 12x11
Bedroom 3
- Level: Upper
- Area: 121 Square Feet
- Dimensions: 11x11
Bonus room
- Level: Basement
- Area: 299 Square Feet
- Dimensions: 23x13
Dining room
- Level: Main
- Area: 153 Square Feet
- Dimensions: 17x9
Kitchen
- Level: Main
- Area: 255 Square Feet
- Dimensions: 17x15
Laundry
- Features: Tile-Ceramic
- Level: Main
- Area: 45 Square Feet
- Dimensions: 9x5
Heating
- Forced Air, Natural Gas
Cooling
- Central Air
Appliances
- Included: Gas Cooktop, Dishwasher, ENERGY STAR Qualified Water Heater, Electric Water Heater, ENERGY STAR Qualified Appliances, Disposal, Microwave, Oven, Convection Oven, Electric Oven, Range Hood, Wine Cooler
- Laundry: In Unit
Features
- Double Vanity, Built-in Features, Tray Ceiling(s), Kitchen Island, Entrance Foyer, Ceiling Fan(s), High Speed Internet, Eat-in Kitchen, Wired for Data, Pantry, Smart Thermostat, Supplemental Storage, Walk-In Closet(s)
- Windows: Wood Work Painted, WoodWorkStain/Painted
- Has basement: Yes
- Number of fireplaces: 1
- Fireplace features: Double Sided, Dining Room, Family Room, Gas Log, Living Room
- Common walls with other units/homes: 1 Common Wall
Interior area
- Total structure area: 2,500
- Total interior livable area: 2,500 sqft
- Finished area below ground: 0
Property
Parking
- Total spaces: 2
- Parking features: Attached, Concrete, Garage Door Opener, Storage, Workshop in Garage
- Attached garage spaces: 2
Features
- Levels: Three Or More
- Entry location: Ground Level
- Exterior features: Balcony, Lighting, Sprinkler System
Lot
- Size: 3,484 Square Feet
Details
- Parcel number: 290912021002004015
- Horse amenities: None
Construction
Type & style
- Home type: Condo
- Architectural style: Contemporary
- Property subtype: Residential, Condominium
- Attached to another structure: Yes
Materials
- Cement Siding
- Foundation: Slab
Condition
- New construction: No
- Year built: 2019
Details
- Builder name: Pulte
Utilities & green energy
- Water: Public
Community & HOA
Community
- Subdivision: No Subdivision
HOA
- Has HOA: Yes
- HOA fee: $274 monthly
Location
- Region: Westfield
Financial & listing details
- Price per square foot: $178/sqft
- Tax assessed value: $422,200
- Annual tax amount: $4,408
- Date on market: 4/2/2026
- Cumulative days on market: 14 days
Price history
| Date | Event | Price |
|---|---|---|
| 6/1/2026 | Sold | $445,000-3.2%$178/sqft |
Source:  MIBOR as distributed by MLS GRID #22093136 Report a problem MIBOR as distributed by MLS GRID #22093136 Report a problem | ||
| 4/15/2026 | Pending sale | $459,900$184/sqft |
Source: MIBOR as distributed by MLS GRID #22093136 Report a problem | ||
| 4/3/2026 | Listed for sale | $459,900+31.4%$184/sqft |
Source: MIBOR as distributed by MLS GRID #22093136 Report a problem | ||
| 6/21/2019 | Sold | $350,000$140/sqft |
Source: MIBOR as distributed by MLS GRID #21619837 Report a problem | ||
Public tax history
| Year | Property taxes | Tax assessment |
|---|---|---|
| 2025 | $4,592 +4.8% | $422,200 +3.8% |
| 2024 | $4,382 +2% | $406,800 +5.4% |
| 2023 | $4,298 +15.6% | $386,000 +4% |
| 2022 | $3,718 +0.5% | $371,100 +18.6% |
| 2021 | $3,698 | $313,000 +1.5% |
| 2020 | -- | $308,500 |
Find assessor info on the county website
Neighborhood: 46074
Nearby homes
- $435,0003 bd2 ba2.4k sqft16046 Coleman Dr, Westfield, IN 46074Sold
- $458,5003 bd4 ba2.4k sqft16034 Coleman Dr, Westfield, IN 46074Off Market

- $468,6003 bd3 ba2.2k sqft16050 Coleman Dr, Westfield, IN 46074Off Market
- $456,8003 bd3 ba2.4k sqft16030 Coleman Dr, Westfield, IN 46074Off Market
- $454,7003 bd3 ba2.4k sqft16054 Coleman Dr, Westfield, IN 46074Off Market
- $428,8003 bd3 ba2.4k sqft16037 Coleman Dr, Westfield, IN 46074Off Market
- $418,9003 bd4 ba2.4k sqft16022 Coleman Dr, Westfield, IN 46074Sold
- $428,6003 bd3 ba2.4k sqft16029 Coleman Dr, Westfield, IN 46074Off Market
Nearby schools
GreatSchools rating
- 8/10Oak Trace Elementary SchoolGrades: PK-4Distance: 0.8 mi
- 9/10Westfield Middle SchoolGrades: 7-8Distance: 1.9 mi
- 10/10Westfield High SchoolGrades: 9-12Distance: 2.2 mi
Schools provided by the listing agent
- Middle: Westfield Middle School
- High: Westfield High School
Source: MIBOR as distributed by MLS GRID. This data may not be complete. We recommend contacting the local school district to confirm school assignments for this home.
Get a cash offer in 3 minutes
Find out how much your home could sell for in as little as 3 minutes with a no-obligation cash offer.
Estimated market value
$446,900
Get a cash offer in 3 minutes
Find out how much your home could sell for in as little as 3 minutes with a no-obligation cash offer.
Estimated market value
$446,900
- Indiana
- Hamilton County
- Westfield
- 46074
- 16038 Coleman Dr
Nearby cities
Nearby zip codes
Other Westfield Topics
