Skip main navigation
Sold for $459,000
  • $459,000

    16038 N 35TH Drive, Phoenix, AZ 85053

    3beds
    3baths
    1,939sqft
    Single Family Residence
    Built in 1995
    9,154 Square Feet Lot
    $489,100 Zestimate®
    $237/sqft
    $2,353 Estimated rent

    Home value

    $489,100

    $465,000 - $514,000

    $2,353/mo

    Zestimate® history
    Loading
    Loading...

    Owner options

    List your home for rent

    $2,353/mo

    Rent Zestimate®

    Find your next renter with Zillow Rental Manager. Plus, with online applications, you can quickly screen prospective tenants – for free.

    Learn more

    $2,353/mo

    Rent Zestimate®

    Refinance and save

    $2,653/mo

    Est. payment

    Refinancing to a lower rate could help reduce your monthly payments and save thousands over the life of the loan.

    See today's rates

    $2,653/mo

    Est. payment

    Explore your selling options

    Work with a Zillow partner agent

    Leverage their expertise and Zillow's premium Showcase listings to get your home seen by more buyers.

    Get started

    List with your own agent

    Get your home in front of millions of buyers by listing it on Zillow.

    Learn how to do it

    Sell it yourself

    Take full control of how buyers see your home on Zillow by listing For Sale by Owner (FSBO).

    List your home

    What's special

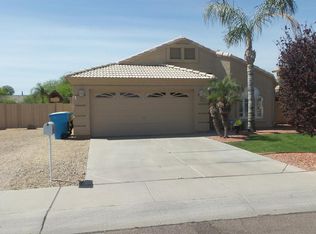
    Welcome home! This updated 3-bedroom, 2.5-bath two-story custom residence with a 3-car garage is nestled on a quiet cul-de-sac lot in the Los Senderos subdivision, and the best part? No HOA! Move-in ready, this home has been meticulously cared for and boasts numerous upgrades. Recent enhancements include newer A/C units (2023 & 2020), fresh exterior paint, recently installed carpet on the upper level, and the addition of a newer 2-way fireplace in the living/great room, creating a cozy ambiance for your gatherings. As you step inside, be captivated by the soaring ceilings, durable ceramic tile throughout the lower level, upgraded blinds, and a refreshed neutral two-tone color palette that adds to the home's inviting atmosphere. The formal living & dining space is perfect for entertaining guests or enjoying quiet family moments. Continue through to the eat-in kitchen, featuring durable Corian countertops, a few newer appliances, a pull out shelf for easy storage, a delightful view window above the sink, and a breakfast bar that opens seamlessly to the dining space and great room. This layout ensures that the heart of the home is both functional and beautiful. Upstairs, the primary suite awaits, showcasing vaulted ceilings and an ensuite bathroom with dual sinks, a glass-enclosed walk-in shower, a separate soaking tub, and an oversized walk-in closet. Two additional bedrooms and a guest bath complete the upper level, providing comfort and privacy for all. The spacious backyard highlights low maintenance landscaping and ample room for adding additional features to create your own backyard oasis. Conveniently located near freeways, local restaurants, and attractions, this home offers not just a place to live but a lifestyle of ease and accessibility. Don't miss the opportunity to make this Los Senderos gem your own. Submit your offer today!

    Zillow last checked:

    Listing updated:

    Listed by:

    Brandon Howe 602-909-6513,

    Howe Realty,

    Kelly Money 602-505-9292,

    Howe Realty

    Bought with:

    Marlene Cerreta, BR536275000

    Cerreta Real Estate

    Aimee Cerreta-Mitchell, SA536274000

    Cerreta Real Estate

    Source: ARMLS,MLS#: 6658089MLS Logo

    Facts & features

    Interior

    Bedrooms & bathrooms
    • Bedrooms: 3
    • Bathrooms: 3
    Heating
    • Natural Gas
    Cooling
    • Central Air, Ceiling Fan(s)
    Appliances
    • Included: Electric Cooktop
    Features
    • High Speed Internet, Double Vanity, Upstairs, Eat-in Kitchen, Breakfast Bar, 9+ Flat Ceilings, Vaulted Ceiling(s), Full Bth Master Bdrm, Separate Shwr & Tub
    • Flooring: Carpet, Tile
    • Windows: Skylight(s)
    • Has basement: No
    • Has fireplace: Yes
    • Fireplace features: Double Sided
    Interior area
    • Total structure area: 1,939
    • Total interior livable area: 1,939 sqft

    Property

    Parking
    • Total spaces: 6
    • Parking features: Garage Door Opener, Direct Access
    • Garage spaces: 3
    • Uncovered spaces: 3
    Features
    • Stories: 2
    • Patio & porch: Covered, Patio
    • Pool features: None
    • Spa features: None
    • Fencing: Block
    Lot
    • Size: 9,154 Square Feet
    • Features: Sprinklers In Rear, Sprinklers In Front, Desert Front, Cul-De-Sac, Gravel/Stone Front, Gravel/Stone Back, Auto Timer H2O Front, Auto Timer H2O Back
    Details
    • Parcel number: 20715422

    Construction

    Type & style
    • Home type: SingleFamily
    • Property subtype: Single Family Residence
    Materials
    • Stucco, Wood Frame, Painted
    • Roof: Tile
    Condition
    • Year built: 1995

    Utilities & green energy

    • Sewer: Public Sewer
    • Water: City Water

    Community & HOA

    Community
    • Features: Near Bus Stop, Biking/Walking Path
    • Subdivision: LOS SENDEROS
    HOA
    • Has HOA: No
    • Services included: No Fees
    Location
    • Region: Phoenix

    Financial & listing details

    • Price per square foot: $237/sqft
    • Tax assessed value: $414,700
    • Annual tax amount: $2,801
    • Date on market: 9/9/2025
    • Cumulative days on market: 78 days
    • Listing terms: Cash,Conventional,FHA,VA Loan
    • Ownership: Fee Simple

    Price history

    DateEventPrice
    4/19/2024Sold$459,000-8.2%$237/sqft
    Source: ARMLS #6658089 Report a problem
    2/29/2024Price change$500,000-4.8%$258/sqft
    Source: ARMLS #6658089 Report a problem
    2/1/2024Listed for sale$525,000+190.1%$271/sqft
    Source: ARMLS #6658089 Report a problem
    8/6/2016Listing removed$1,250+4.2%$1/sqft
    Source: Real Property Management Phoenix Metro Report a problem
    5/26/2015Listing removed$1,200$1/sqft
    Source: Real Property Management- Phoenix Metro #5268787 Report a problem
    4/24/2015Listed for rent$1,200$1/sqft
    Source: Real Property Management- Phoenix Metro #5268787 Report a problem
    6/24/2002Sold$181,000+8.4%$93/sqft
    Source: ARMLS #1818723 Report a problem
    4/12/2002Sold$167,000+9.2%$86/sqft
    Source: Public Record Report a problem
    6/11/1996Sold$153,000+360.2%$79/sqft
    Source: Public Record Report a problem
    4/28/1995Sold$33,250$17/sqft
    Source: Public Record Report a problem

    Public tax history

    YearProperty taxesTax assessment
    2025$2,314 +4%$41,470 -2.6%
    2024$2,224 -19.5%$42,570 +101.2%
    2023$2,763 +2%$21,160 -24.9%
    2022$2,710 +1.3%$28,160 +7.6%
    2021$2,676 +1.9%$26,170 +10.3%
    2020$2,628 +2.7%$23,730 +3.5%
    2019$2,559 $22,930 +7.4%
    2018$2,559 +0.5%$21,350 +11.4%
    2017$2,546 +24.5%$19,160 +7%
    2016$2,044 +4.3%$17,900 +1.8%
    2015$1,961 $17,580 +22.4%
    2014-- $14,360 +15.8%
    2013-- $12,400 +7.7%
    2012-- $11,510 -16.1%
    2011-- $13,720 -20%
    2010-- $17,150 -33.3%
    2009-- $25,700 -11.5%
    2008-- $29,050 +16.4%
    2007-- $24,950 +49%
    2006-- $16,750
    2005-- $16,750 +15.5%
    2004-- $14,500
    2003-- $14,500 +6.6%
    2002-- $13,600
    Find assessor info on the county website

    Neighborhood: Deer Valley

    Nearby schools

    GreatSchools rating
    Schools provided by the listing agent
    • Elementary: Sunburst School
    • Middle: Desert Foothills Middle School
    • High: Greenway High School
    • District: Washington Elementary District

    Source: ARMLS. This data may not be complete. We recommend contacting the local school district to confirm school assignments for this home.

    Get a cash offer in 3 minutes
    Find out how much your home could sell for in as little as 3 minutes with a no-obligation cash offer.
    Estimated market value
    $489,100
    Get a cash offer in 3 minutes
    Find out how much your home could sell for in as little as 3 minutes with a no-obligation cash offer.
    Estimated market value
    $489,100