WOW! MAJOR PRICE IMPROVEMENT!! Step into a rare opportunity in Magnolia Walk Community, just minutes from I-77 and I-485, getting to Uptown Charlotte for a Carolina Panthers game is easy, while Lake Norman is only about 10 minutes away. You’re close to Huntersville Family Fitness and Aquatics, neighborhood parks, and Birkdale Village for shopping, dining, and everyday conveniences. This location appeals to buyers who value convenience and lifestyle, especially those who want to be near the lake without the lakefront maintenance or price tag.
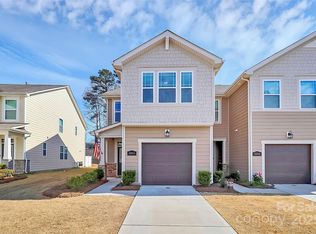
Built in 2021, this home is ideal for buyers who don’t want to worry about yardwork or updates. Exterior maintenance and lawn care are included, allowing you to enjoy newer construction without weekend chores. Inside, the home features a spacious primary bedroom with a spa-inspired ensuite bath, a large walk-in closet, and a generous second-floor loft that works well as a home office, media space, or flex area.
For those who work from home or value an active lifestyle, the community offers excellent walkability with quiet streets throughout the neighborhood. Whether you have kids, a dog, or simply enjoy evening walks, the layout of the community supports an easy, connected way of living.
An exceptional lender program is available, offering up to 5% of the purchase price toward down payment assistance for qualified buyers, making ownership even more accessible.
Closed
$354,000
16038 Red Buckeye Ln, Huntersville, NC 28078
3beds
1,749sqft
Townhouse
Built in 2021
-- sqft lot
$352,700 Zestimate®
$202/sqft
$2,273 Estimated rent
Home value
$352,700
$335,000 - $370,000
$2,273/mo
Zestimate® history
Owner options
List your home for rent
$2,273/mo
Rent Zestimate®
Find your next renter with Zillow Rental Manager. Plus, with online applications, you can quickly screen prospective tenants – for free.
$2,273/mo
Rent Zestimate®
Refinance and save
$2,359/mo
Est. payment
Refinancing to a lower rate could help reduce your monthly payments and save thousands over the life of the loan.
$2,359/mo
Est. payment
Explore your selling options
Work with a Zillow partner agent
Leverage their expertise and Zillow's premium Showcase listings to get your home seen by more buyers.
Get startedList with your own agent
Get your home in front of millions of buyers by listing it on Zillow.
Learn how to do itSell it yourself
Take full control of how buyers see your home on Zillow by listing For Sale by Owner (FSBO).
List your homeWhat's special
Zillow last checked:
Listing updated:
Listed by:
Brittany Flannigan brittanyf@serhant.com,
SERHANT
Bought with:
Brittany Flannigan
SERHANT
Source: Canopy MLS as distributed by MLS GRID,MLS#: 4335508
Facts & features
Interior
Bedrooms & bathrooms
- Bedrooms: 3
- Bathrooms: 3
- Full bathrooms: 2
- 1/2 bathrooms: 1
Primary bedroom
- Level: Upper
Bedroom s
- Level: Upper
Bedroom s
- Level: Upper
Bathroom half
- Level: Main
Bathroom full
- Level: Upper
Bathroom full
- Level: Upper
Dining area
- Level: Main
Great room
- Level: Main
Kitchen
- Level: Main
Laundry
- Level: Upper
Loft
- Level: Upper
Heating
- ENERGY STAR Qualified Equipment, Heat Pump
Cooling
- Heat Pump
Appliances
- Included: Dishwasher, Disposal, Electric Water Heater, ENERGY STAR Qualified Light Fixtures, Exhaust Fan, Gas Range, Microwave, Oven, Plumbed For Ice Maker, Refrigerator
- Laundry: Electric Dryer Hookup, Laundry Room, Upper Level
Features
- Breakfast Bar, Kitchen Island, Open Floorplan, Pantry, Walk-In Closet(s)
- Flooring: Carpet, Tile, Vinyl
- Has basement: No
- Attic: Pull Down Stairs
- Fireplace features: Gas, Gas Log
Interior area
- Total structure area: 1,749
- Total interior livable area: 1,749 sqft
- Finished area above ground: 1,749
- Finished area below ground: 0
Property
Parking
- Total spaces: 1
- Parking features: Driveway, Attached Garage, Garage Door Opener, Garage Faces Front, Garage on Main Level
- Attached garage spaces: 1
- Has uncovered spaces: Yes
Features
- Levels: Two
- Stories: 2
- Entry location: Main
- Patio & porch: Patio
- Exterior features: In-Ground Irrigation, Lawn Maintenance
Details
- Parcel number: 01741234
- Zoning: NR
- Special conditions: Standard
Construction
Type & style
- Home type: Townhouse
- Architectural style: Arts and Crafts
- Property subtype: Townhouse
Materials
- Fiber Cement, Stone Veneer
- Foundation: Slab
Condition
- New construction: No
- Year built: 2021
Utilities & green energy
- Sewer: Public Sewer
- Water: City
- Utilities for property: Cable Available, Cable Connected, Electricity Connected, Phone Connected, Wired Internet Available
Green energy
- Energy efficient items: Lighting
Community & HOA
Community
- Features: Sidewalks, Street Lights, Walking Trails
- Security: Carbon Monoxide Detector(s)
- Subdivision: Magnolia Walk
HOA
- Has HOA: Yes
- HOA fee: $223 monthly
- HOA name: Cams
Location
- Region: Huntersville
Financial & listing details
- Price per square foot: $202/sqft
- Tax assessed value: $320,100
- Date on market: 2/2/2026
- Cumulative days on market: 132 days
- Listing terms: Cash,Conventional,FHA,VA Loan
- Electric utility on property: Yes
- Road surface type: Concrete, Paved
Price history
| Date | Event | Price |
|---|---|---|
| 7/31/2026 | Sold | $354,000-0.8%$202/sqft |
Source:  Canopy MLS as distributed by MLS GRID #4335508 Report a problem Canopy MLS as distributed by MLS GRID #4335508 Report a problem | ||
| 6/8/2026 | Price change | $357,000-2.6%$204/sqft |
Source: Canopy MLS as distributed by MLS GRID #4335508 Report a problem | ||
| 5/16/2026 | Price change | $366,500-0.3%$210/sqft |
Source: Canopy MLS as distributed by MLS GRID #4335508 Report a problem | ||
| 4/25/2026 | Price change | $367,500-0.3%$210/sqft |
Source: Canopy MLS as distributed by MLS GRID #4335508 Report a problem | ||
| 4/5/2026 | Price change | $368,500-0.9%$211/sqft |
Source: Canopy MLS as distributed by MLS GRID #4335508 Report a problem | ||
| 3/3/2026 | Price change | $372,000-0.5%$213/sqft |
Source: Canopy MLS as distributed by MLS GRID #4335508 Report a problem | ||
| 2/12/2026 | Price change | $374,000-2.7%$214/sqft |
Source: Canopy MLS as distributed by MLS GRID #4335508 Report a problem | ||
| 2/2/2026 | Listed for sale | $384,500+2.5%$220/sqft |
Source: Canopy MLS as distributed by MLS GRID #4335508 Report a problem | ||
| 11/18/2025 | Listing removed | $375,000$214/sqft |
Source: Canopy MLS as distributed by MLS GRID #4241328 Report a problem | ||
| 5/15/2025 | Price change | $375,000-2.6%$214/sqft |
Source: Canopy MLS as distributed by MLS GRID #4241328 Report a problem | ||
| 4/3/2025 | Listed for sale | $385,000+20.1%$220/sqft |
Source: Canopy MLS as distributed by MLS GRID #4241328 Report a problem | ||
| 11/17/2021 | Sold | $320,500$183/sqft |
Source: Public Record Report a problem | ||
Public tax history
| Year | Property taxes | Tax assessment |
|---|---|---|
| 2025 | -- | $320,100 |
| 2024 | -- | $320,100 |
| 2023 | $1,984 +27.5% | $320,100 +54.4% |
| 2022 | $1,556 | $207,300 +245.5% |
| 2021 | -- | $60,000 |
Find assessor info on the county website
Neighborhood: 28078
Nearby homes
- $348,9003 bd2 ba1.7k sqft16034 Red Buckeye Ln, Huntersville, NC 28078Off Market
- $377,5003 bd3 ba1.9k sqft16042 Red Buckeye Ln, Huntersville, NC 28078Sold
- $382,0003 bd3 ba1.7k sqft16022 Red Buckeye Ln, Huntersville, NC 28078Sold

- $347,6003 bd2 ba1.7k sqft16030 Red Buckeye Ln, Huntersville, NC 28078Off Market
- $361,0003 bd2 ba1.8k sqft16104 Red Buckeye Ln, Huntersville, NC 28078Off Market
- $374,7003 bd3 ba1.7k sqft16104 Red Buckeye Ln #183, Huntersville, NC 28078Off Market
- $383,8003 bd2 ba1.8k sqft16026 Red Buckeye Ln, Huntersville, NC 28078Off Market
- $355,1003 bd2 ba1.8k sqft16108 Red Buckeye Ln, Huntersville, NC 28078Off Market
Nearby schools
GreatSchools rating
- 4/10Legette Blythe ElementaryGrades: PK-5Distance: 1.6 mi
- 2/10John M Alexander MiddleGrades: 6-8Distance: 1.5 mi
- 6/10North Mecklenburg HighGrades: 9-12Distance: 1.8 mi
Schools provided by the listing agent
- Elementary: Blythe
- Middle: J.M. Alexander
- High: North Mecklenburg
Source: Canopy MLS as distributed by MLS GRID. This data may not be complete. We recommend contacting the local school district to confirm school assignments for this home.
Get a cash offer in 3 minutes
Find out how much your home could sell for in as little as 3 minutes with a no-obligation cash offer.
Estimated market value
$352,700
Get a cash offer in 3 minutes
Find out how much your home could sell for in as little as 3 minutes with a no-obligation cash offer.
Estimated market value
$352,700
- North Carolina
- Mecklenburg County
- Huntersville
- 28078
- 16038 Red Buckeye Ln
Nearby cities
Nearby zip codes
Other Huntersville Topics
