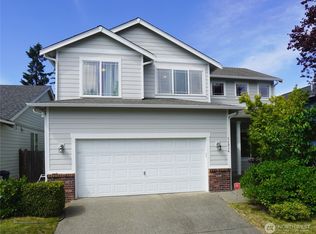
Walk through the tile entry into the formal living room and the grandeur of vaulted ceilings and a loft above. The formal dining room extends the space in an open floor plan. Pass through a privacy wall to the kitchen and family room. The kitchen has stainless appliances, an island, walk-in pantry, and more. At the far end of the ginormous family room is a gas fireplace. A sliding glass door goes out to the back patio (great for BBQing!) and a fenced yard. Complementing the downstairs is a powder room and office/den with french doors just off the garage. Upstairs you will come up to a landing and off the landing is a loft for either a play area or a private office. The master suite is absolutely huge. A separate reading room off the main bedroom provides space for quiet time, yoga, personal office, crafts, or a TV room. On the other side of the room step past the walk-in closet to the 5-piece master bath featuring a soaking tub, double sink, shower, and toilet. Imagine coming home after a stressful day at work and soaking in a hot bath of water!! Three other bedrooms upstairs share a full bath. Across the hall is the laundry room (no hauling laundry up and downstairs plus the noise will be softened by being across the hall!). Other amenities include: playground across the street; wide blinds; bullnose (rounded) corners; water/ice in fridge; open space behind the home -- very private.
This property is not currently displayed as for sale or rent on Zillow. This may be different from what's on other websites or public sources.