Skip main navigation
Closed
  • $801,000

    16039 S Ridgewood Dr, Homer Glen, IL 60491

    4beds
    3,200sqft
    Single Family Residence
    Built in 2003
    0.36 Acres Lot
    $808,500 Zestimate®
    $250/sqft
    $4,456 Estimated rent

    Home value

    $808,500

    $744,000 - $873,000

    $4,456/mo

    Zestimate® history
    Loading
    Loading...

    Owner options

    List your home for rent

    $4,456/mo

    Rent Zestimate®

    Find your next renter with Zillow Rental Manager. Plus, with online applications, you can quickly screen prospective tenants – for free.

    Learn more

    $4,456/mo

    Rent Zestimate®

    Refinance and save

    $5,753/mo

    Est. payment

    Refinancing to a lower rate could help reduce your monthly payments and save thousands over the life of the loan.

    See today's rates

    $5,753/mo

    Est. payment

    Explore your selling options

    Work with a Zillow partner agent

    Leverage their expertise and Zillow's premium Showcase listings to get your home seen by more buyers.

    Get started

    List with your own agent

    Get your home in front of millions of buyers by listing it on Zillow.

    Learn how to do it

    Sell it yourself

    Take full control of how buyers see your home on Zillow by listing For Sale by Owner (FSBO).

    List your home

    What's special

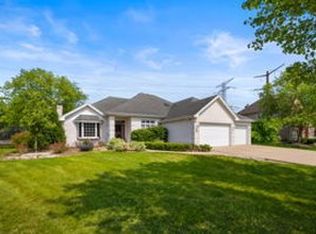
    Gorgeous landscapingFour spacious bedroomsPrivate officeCenter island with seatingImpressive curb appealBright and open kitchenStone backsplash
    HIGHEST AND BEST DEADLINE IS TUESDAY 03/03/26 at NOON. EXQUISITE 2 story CUSTOM, BRICK home in the HIGHLY SOUGHT AFTER Hidden Valley Estates of Homer Glen. This neighborhood only has one way in and out so there is very little outside traffic. As you approach the home, the first thing you will notice is the IMPRESSIVE CURB APPEAL and GORGEOUS LANDSCAPING. This home has been EXTREMELY well cared for and it shows! The rich hardwood floors throughout the main level are in impeccable condition and the fine architectural details and design of this home reflect the skill and artistry of a master builder. This home has wonderful flow and a pitch perfect layout. Perhaps one of the most stunning aspects of this home is the open-concept living and kitchen area. The two-story family room, with brick fireplace flanked on either side by enormous windows is the perfect gathering space for any special event. The BRIGHT and OPEN kitchen boasts custom Cherry cabinets, granite countertops, stone backsplash, stainless appliances (including a beverage fridge) center island with seating and a separate dining space. Also, on the main floors you will find a formal dining room, a front living room, a laundry/mud room with outdoor access and a private office. Upstairs you will find four spacious bedrooms, including an EXPANSIVE PRIMARY SUITE with a large attached private bathroom. The full finished basement is another excellent gathering space and includes a TV/Movie watching area, another full bath AND ANOTHER BEAUTIFUL FULL KITCHEN which is ideal for those extra-large gatherings. The backyard is perfectly screened by mature trees for a wonderful sense of privacy which is ideal for spending time in your INGROUND HEATED POOL with brick paver surround and patio. Just imagine lounging poolside with a cool drink and good book on a hot summer day or taking a dip on a cool morning or evening in the warm waters of this gorgeous pool. It really doesn't get any better than this. All of this located in a wonderful, private neighborhood with very easy access to shopping, dining, transportation, schools, parks and excellent medical facilities. This home really has it all and it is exactly what you have been waiting for. Interest is already VERY HIGH in this property so come see it while you still can and don't let this one slip away!

    Zillow last checked:

    Listing updated:

    Listing courtesy of:

    Daniel Kenney 708-629-6452,

    Keller Williams Preferred Rlty

    Bought with:

    Johnny Sarena

    RE/MAX 1st Service

    Source: MRED as distributed by MLS GRID,MLS#: 12562183MLS Logo

    Facts & features

    Interior

    Bedrooms & bathrooms
    • Bedrooms: 4
    • Bathrooms: 4
    • Full bathrooms: 3
    • 1/2 bathrooms: 1
    Primary bedroom
    • Features: Flooring (Tile), Bathroom (Full)
    • Level: Second
    • Area: 216 Square Feet
    • Dimensions: 18X12
    Bedroom 2
    • Features: Flooring (Carpet)
    • Level: Second
    • Area: 143 Square Feet
    • Dimensions: 13X11
    Bedroom 3
    • Features: Flooring (Carpet)
    • Level: Second
    • Area: 143 Square Feet
    • Dimensions: 13X11
    Bedroom 4
    • Features: Flooring (Carpet)
    • Level: Second
    • Area: 143 Square Feet
    • Dimensions: 13X11
    Dining room
    • Features: Flooring (Hardwood)
    • Level: Main
    • Area: 132 Square Feet
    • Dimensions: 12X11
    Family room
    • Features: Flooring (Hardwood)
    • Level: Main
    • Area: 408 Square Feet
    • Dimensions: 24X17
    Kitchen
    • Features: Kitchen (Eating Area-Table Space, Island, Pantry-Butler, Pantry-Closet), Flooring (Hardwood)
    • Level: Main
    • Area: 391 Square Feet
    • Dimensions: 23X17
    Kitchen 2nd
    • Features: Flooring (Tile)
    • Level: Basement
    • Area: 216 Square Feet
    • Dimensions: 18X12
    Laundry
    • Features: Flooring (Ceramic Tile)
    • Level: Main
    • Area: 90 Square Feet
    • Dimensions: 15X6
    Living room
    • Features: Flooring (Hardwood)
    • Level: Main
    • Area: 180 Square Feet
    • Dimensions: 15X12
    Office
    • Features: Flooring (Hardwood)
    • Level: Main
    • Area: 195 Square Feet
    • Dimensions: 15X13
    Recreation room
    • Features: Flooring (Carpet)
    • Level: Basement
    • Area: 899 Square Feet
    • Dimensions: 29X31
    Heating
    • Natural Gas, Forced Air
    Cooling
    • Central Air
    Appliances
    • Included: Double Oven, Microwave, Dishwasher, Refrigerator, Freezer, Disposal, Humidifier
    Features
    • In-Law Floorplan
    • Windows: Skylight(s)
    • Basement: Finished,Full
    • Number of fireplaces: 1
    • Fireplace features: Family Room
    Interior area
    • Total structure area: 0
    • Total interior livable area: 3,200 sqft

    Property

    Parking
    • Total spaces: 3
    • Parking features: Concrete, Garage Door Opener, Yes, Garage Owned, Attached, Garage
    • Attached garage spaces: 3
    • Has uncovered spaces: Yes
    Accessibility
    • Accessibility features: No Disability Access
    Features
    • Stories: 2
    • Patio & porch: Patio
    • Pool features: In Ground
    Lot
    • Size: 0.36 Acres
    • Dimensions: 70X221X114X140X201
    • Features: Irregular Lot, Landscaped
    Details
    • Parcel number: 1605232050100000
    • Special conditions: None
    • Other equipment: TV-Dish, Ceiling Fan(s), Sump Pump, Sprinkler-Lawn

    Construction

    Type & style
    • Home type: SingleFamily
    • Architectural style: Traditional
    • Property subtype: Single Family Residence
    Materials
    • Brick, Cedar
    • Foundation: Concrete Perimeter
    • Roof: Asphalt
    Condition
    • New construction: No
    • Year built: 2003

    Utilities & green energy

    • Electric: Circuit Breakers, 200+ Amp Service
    • Sewer: Public Sewer
    • Water: Lake Michigan

    Community & neighborhood

    Security
    • Security features: Security System
    Community
    • Community features: Curbs, Sidewalks, Street Lights, Street Paved
    Location
    • Region: Homer Glen
    • Subdivision: Hidden Valley Estates

    HOA & financial

    HOA
    • Services included: None

    Other

    Other facts
    • Listing terms: Conventional
    • Ownership: Fee Simple

    Price history

    DateEventPrice
    3/27/2026Sold$801,000+23.2%$250/sqft
    Source: MRED as distributed by MLS GRID #12562183 Report a problem
    3/4/2026Contingent$650,000$203/sqft
    Source: MRED as distributed by MLS GRID #12562183 Report a problem
    2/27/2026Listed for sale$650,000+22.7%$203/sqft
    Source: MRED as distributed by MLS GRID #12562183 Report a problem
    12/1/2010Listing removed$529,900$166/sqft
    Source: Honig Realty, Inc. (dba. Coldwell Banker Honig-Bell) #07637328 Report a problem
    9/21/2010Listed for sale$529,900+31.2%$166/sqft
    Source: Honig Realty, Inc. (dba. Coldwell Banker Honig-Bell) #07637328 Report a problem
    9/29/2003Sold$404,000$126/sqft
    Source: Public Record Report a problem

    Public tax history

    YearProperty taxesTax assessment
    2024$16,258 +4%$217,847 +10.3%
    2023$15,626 +5.4%$197,469 +7.1%
    2022$14,829 +4.9%$184,378 +5.6%
    2021$14,140 -0.1%$174,683 +3.8%
    2020$14,153 +4.9%$168,255 +4%
    2019$13,496 +3.1%$161,861 +3.6%
    2018$13,088 +1.9%$156,203 +2.9%
    2017$12,841 +2.3%$151,830 +3.4%
    2016$12,550 +3.1%$146,767 +3.9%
    2015$12,176 $141,258 +2.1%
    2014$12,176 -8.8%$138,339 -8.3%
    2013$13,353 +9.2%$150,814 -2.5%
    2012$12,224 +1.4%$154,714 -7.9%
    2011$12,058 +1.4%$168,034 -5.1%
    2010$11,889 +2.4%$177,055 -2.6%
    2009$11,610 +0.7%$181,782 +4.2%
    2008$11,528 $174,441 +4.2%
    2007-- $167,458 +7%
    2006$10,656 +4.1%$156,502 +7.4%
    2005$10,235 -17.4%$145,719 +8.2%
    2004$12,398 +4314.7%$134,725 +3598.2%
    2003$281 $3,643

    Find assessor info on the county website

    Neighborhood: 60491

    Nearby schools

    GreatSchools rating
    Schools provided by the listing agent
    • District: 33

    Source: MRED as distributed by MLS GRID. This data may not be complete. We recommend contacting the local school district to confirm school assignments for this home.

    Get a cash offer in 3 minutes
    Find out how much your home could sell for in as little as 3 minutes with a no-obligation cash offer.
    Estimated market value
    $808,500
    Get a cash offer in 3 minutes
    Find out how much your home could sell for in as little as 3 minutes with a no-obligation cash offer.
    Estimated market value
    $808,500