Skip main navigation
For sale
  • $229,900

    1604 46th St, Phenix City, AL 36867

    3beds
    1,646sqft
    : 
    $1,390/mo
    Get pre-qualified
    Single Family Residence
    Built in 1965
    0.35 Acres Lot
    $225,300 Zestimate®
    $140/sqft
    $-- HOA

    What's special

    Beautiful level lotBrick fireplaceGorgeous brick homeCovered front porch
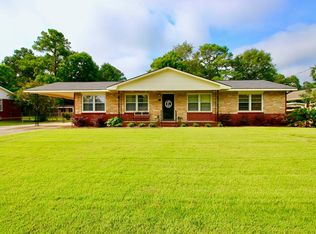
    Gorgeous brick home in the heart of Phenix City is ready for its new owner! This 3 bed, 1.5 bath home that sits on a beautiful level lot features a covered front porch, detached 2 car carport, & fenced backyard with a workshop. The interior features a spacious family room with bay window and brick fireplace (used only as decoration currently), then the kitchen will warm your hear with the country feel. The real wood paneling throughout, including on the ceiling really gives it the home a country cottage feel. The dining room and living room are cozy and welcoming with a wood burning fireplace in the living room. The bedrooms are spacious, 2 of the 3 rooms have carpet and the 3rd has hardwood floors. The 2 back bedrooms have a jack and jill 1/2 bathroom that is updated. The full bathroom in the hall way features tile flooring, backsplash behind the sink, and an area for storage and your laundry. It also features a heat lamp above the shower! There's a sunroom attached, perfect for enjoying the view of the backyard. Roof replaced in 2024, main water/plumbing pipes updated about 6 years ago and kitchen pipes replaced about 3 years ago. Heated pump maintained annually. This home has been well maintained and loved! Being sold AS-IS
    30 days
    639
    29

    Likely to sell faster than

    Zillow last checked:

    Listing updated:

    Listed by:

    Jennifer Blackstock PHONE,

    Platinum Properties

    Source: East Alabama BOR,MLS#: E104511MLS Logo

      Facts & features

      Interior

      Bedrooms & bathrooms
      • Bedrooms: 3
      • Bathrooms: 2
      • Full bathrooms: 1
      • 1/2 bathrooms: 1
      • Main level bathrooms: 1
      • Main level bedrooms: 3
      Heating
      • Central
      Cooling
      • Central Air, Ceiling Fan(s)
      Appliances
      • Included: Dishwasher, Electric Range, Microwave
      • Laundry: Laundry Room
      Features
      • Other
      • Flooring: Carpet, Ceramic Tile, Hardwood, Laminate
      • Windows: None
      • Basement: Crawl Space
      • Number of fireplaces: 2
      • Fireplace features: Family Room, Great Room, Masonry
      • Common walls with other units/homes: No Common Walls
      Interior area
      • Total structure area: 1,646
      • Total interior livable area: 1,646 sqft
      Video & virtual tour

      Property

      Parking
      • Total spaces: 2
      • Parking features: Carport, Driveway
      • Carport spaces: 2
      Accessibility
      • Accessibility features: None
      Features
      • Levels: One
      • Stories: 1
      • Patio & porch: Covered, Front Porch, Patio
      • Exterior features: Private Yard, Storage
      • Pool features: None
      • Spa features: None
      • Fencing: Back Yard
      • Has view: Yes
      • View description: Neighborhood
      • Waterfront features: None
      • Body of water: None
      Lot
      • Size: 0.35 Acres
      • Dimensions: 154 x 101
      • Features: Back Yard
      Details
      • Additional structures: None
      • Parcel number: 01083403010010000
      • Special conditions: Standard,None
      • Other equipment: None
      • Horse amenities: None

      Construction

      Type & style
      • Home type: SingleFamily
      • Architectural style: Ranch
      • Property subtype: Single Family Residence
      Materials
      • Brick
      • Roof: Composition
      Condition
      • Resale
      • Year built: 1965

      Utilities & green energy

      • Electric: None
      • Sewer: Public Sewer
      • Water: Public
      • Utilities for property: Sewer Available, Water Available
      Green energy
      • Energy generation: None

      Community & HOA

      Community
      • Features: None
      • Security: Smoke Detector(s)
      • Subdivision: Sussex
      HOA
      • Has HOA: No
      Location
      • Region: Phenix City

      Financial & listing details

      • Price per square foot: $140/sqft
      • Tax assessed value: $189,200
      • Annual tax amount: $946
      • Date on market: 7/30/2026
      • Cumulative days on market: 129 days
      • Road surface type: Asphalt

        Estimated market value

        $225,300

        $214,000 - $237,000

        $1,699/mo

        Price history

        DateEventPrice
        7/31/2026Listed for sale$229,900$140/sqft
        Source: East Alabama BOR #E104511 Report a problem
        7/25/2026Listing removed$229,900$140/sqft
        Source: LCMLS #179909 Report a problem
        7/7/2026Price change$229,900-2.1%$140/sqft
        Source: CBORGA #231100 Report a problem
        7/2/2026Pending sale$234,900$143/sqft
        Source: LCMLS #179909 Report a problem
        5/20/2026Price change$234,900-4.1%$143/sqft
        Source: CBORGA #231100 Report a problem
        4/13/2026Listed for sale$244,900$149/sqft
        Source: East Alabama BOR #E103562 Report a problem

        Public tax history

        YearProperty taxesTax assessment
        2025$946 +7%$18,940 +6.6%
        2024$884 +7.1%$17,760 +6.7%
        2023$826 +13.9%$16,640 +13%
        2022$725 +10.7%$14,720 +10%
        2021$654 +4%$13,380 +12.2%
        2019$629 +8.5%$11,920 +7.6%
        2017$580 $11,080
        2016$580 $11,080 +3.2%
        2015$580 +3.6%$10,740
        2014$560 -12.1%$10,740
        2011$636 --
        2010$636 --
        Find assessor info on the county website

        Monthly payment

        Est. payment

        Payment breakdown

        Explore the cost of this home by adjusting the details. Changes won't be saved.
        All calculations are estimates and provided by Zillow, Inc. for informational purposes only. Actual amounts may vary.
        HOA fees may include property taxes on listings classified as Co-Ops. Contact the listing agent and/or owner for fee details.
        See how much you could borrow to make a competitive offer.

        Climate risks

        Neighborhood: 36867

        Getting around

        18 / 100
        Car-Dependent
        28 / 100
        Somewhat Bikeable

        Nearby schools

        GreatSchools rating

        A local agent can set up tours, give advice and negotiate with sellers.

        Browse local experts