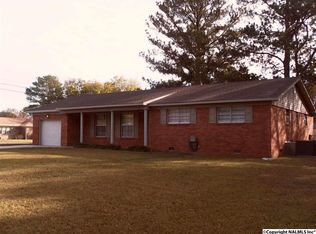
This house is a three-bedroom and two-bathroom house that comes with a single-car attached garage. The kitchen is equipped with a refrigerator, stovetop, and oven. A chain-link fence surrounds the backyard. The common areas and bedrooms are furnished with hardwood flooring, while the bathrooms are tiled. All the bedrooms and common areas have ceiling fans, and there are gas logs in the living room. Additionally, there is a covered patio outside the back door.
We are Pet Friendly. The Pet fee is $250 per pet on a case-by-case basis with a limit of two pets.
Please note that utilities are not included in the rent for this property.
The applicants must meet the following credentials:
1. The monthly NET income amount must equal three times the monthly rent.
2. Must have maintained current employment for a minimum of six months.
3. Minimum credit score of 590.
4. No Eviction, Criminal Record, or Bankruptcy.
5. Anyone 18 years or older living in the property for any length of time must fill out a rental application.
6. We do not accept Section 8 vouchers.
Please be aware that Progress Homes will never accept payment over the phone or Internet without meeting you in person at the property to sign a lease. If someone is asking you to pay upfront and is unwilling to meet you at the property, it is likely a scam. Please note that Progress Homes is not responsible for any money sent to scammers through false advertising, as rental ads are often duplicated by scammers.
House for rent
Accepts Zillow applications
$1,500/moFees may apply
1604 4th Ave SW, Decatur, AL 35601
3beds
1,625sqft
Price may not include required fees and charges. Price shown reflects the lease term provided. Learn more|
Single family residence
Available now
Cats, small dogs OK
Air conditioner, central air
Attached garage parking
Central, forced air
What's special
Single-car attached garageThree-bedroom and two-bathroom house
- 17 days |
- -- |
- -- |
Zillow last checked:
Listing updated:
Travel times
Facts & features
Interior
Bedrooms & bathrooms
- Bedrooms: 3
- Bathrooms: 2
- Full bathrooms: 2
Heating
- Central, Forced Air
Cooling
- Air Conditioner, Central Air
Appliances
- Included: Dishwasher, Oven, Refrigerator
Features
- Flooring: Hardwood, Tile
Interior area
- Total interior livable area: 1,625 sqft
Property
Parking
- Parking features: Attached, Garage
- Has attached garage: Yes
- Details: Contact manager
Details
- Additional structures: Garage(s)
- Parcel number: 0309302001075000
Construction
Type & style
- Home type: SingleFamily
- Property subtype: Single Family Residence
Community & HOA
Location
- Region: Decatur
Financial & listing details
- Lease term: 1 Year
Price history
| Date | Event | Price |
|---|---|---|
| 7/12/2026 | Listed for rent | $1,500$1/sqft |
Source: Zillow Rentals Report a problem | ||
| 1/2/2024 | Listing removed | -- |
Source: Zillow Rentals Report a problem | ||
| 12/6/2023 | Listed for rent | $1,500$1/sqft |
Source: Zillow Rentals Report a problem | ||
| 4/5/2021 | Sold | $92,183$57/sqft |
Source: Public Record Report a problem | ||
Neighborhood: 35601
Nearby schools
GreatSchools rating
- 4/10Banks-Caddell Elementary SchoolGrades: PK-5Distance: 1.3 mi
- 6/10Cedar Ridge Middle SchoolGrades: 6-7Distance: 2.2 mi
- 7/10Austin High SchoolGrades: 9-12Distance: 3.5 mi