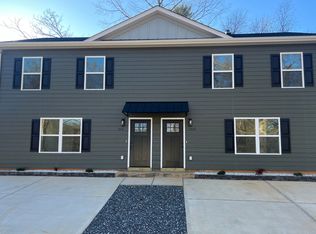
HUGE PRICE IMPROVEMENT! Walk in to a spacious and inviting home that blends comfort, functionality, and value. Offering just under 2800 square feet, this property features 4 bedrooms and 3 full bathrooms along with plenty of additional flexible space perfect for everyday living, entertaining, or creating a dedicated home office.
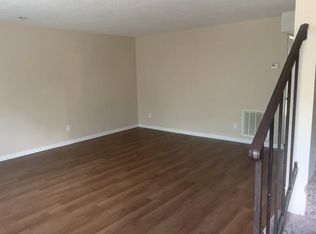
Step inside to find a light filled interior with a warm and welcoming atmosphere. The layout offers generous living areas designed for both relaxation and gathering, while the functional kitchen provides the perfect space to cook and connect. Each bedroom offers comfort and versatility, making this home ideal for a variety of lifestyles.
Recent updates include a new roof installed in 2025, giving added peace of mind for years to come. Thoughtful features continue outdoors, where French doors lead to a covered back porch that steps down to an open deck, creating a seamless transition for indoor and outdoor living. This space is perfect for morning coffee, evening unwinding, or hosting friends and family.
Situated in an established neighborhood, this home offers both privacy and convenience with easy access to shopping, dining, and everyday amenities. Priced below tax value and being sold as is, this property presents a fantastic opportunity for buyers to add their own personal touch while gaining immediate value. Whether you are looking for a primary residence or an investment opportunity, 1604 4th Street NE offers space, potential, and a location that is hard to beat.
Closed
Zillow last checked:
Listing updated:
Bought with:
Robert McClure Jr
McClure Group Realty LLC
Source: Canopy MLS as distributed by MLS GRID,MLS#: 4366850
Price history
| Date | Event | Price |
|---|---|---|
| 7/27/2026 | Sold | $232,000-7.2%$85/sqft |
Source:  Canopy MLS as distributed by MLS GRID #4366850 Report a problem Canopy MLS as distributed by MLS GRID #4366850 Report a problem | ||
| 5/14/2026 | Price change | $250,000-7.4%$91/sqft |
Source: Canopy MLS as distributed by MLS GRID #4366850 Report a problem | ||
| 5/12/2026 | Price change | $270,000-1.1%$98/sqft |
Source: Canopy MLS as distributed by MLS GRID #4366850 Report a problem | ||
| 5/6/2026 | Price change | $273,000-0.7%$99/sqft |
Source: Canopy MLS as distributed by MLS GRID #4366850 Report a problem | ||
| 4/8/2026 | Listed for sale | $275,000-4.8%$100/sqft |
Source: Canopy MLS as distributed by MLS GRID #4366850 Report a problem | ||
| 3/18/2026 | Listing removed | $289,000$105/sqft |
Source: Canopy MLS as distributed by MLS GRID #4329000 Report a problem | ||
| 1/20/2026 | Price change | $289,000-3.7%$105/sqft |
Source: Canopy MLS as distributed by MLS GRID #4329000 Report a problem | ||
| 1/7/2026 | Price change | $299,999-3.2%$109/sqft |
Source: Canopy MLS as distributed by MLS GRID #4329000 Report a problem | ||
| 1/1/2026 | Price change | $310,000-3.1%$113/sqft |
Source: Canopy MLS as distributed by MLS GRID #4329000 Report a problem | ||
| 12/18/2025 | Listed for sale | $320,000+120.7%$117/sqft |
Source: Canopy MLS as distributed by MLS GRID #4329000 Report a problem | ||
| 1/3/2019 | Sold | $145,000+3.6%$53/sqft |
Source: Canopy MLS as distributed by MLS GRID #3452784 Report a problem | ||
| 11/20/2018 | Pending sale | $139,900$51/sqft |
Source: Hickory Real Estate Group, Inc #3452784 Report a problem | ||
| 11/16/2018 | Listed for sale | $139,900+113.6%$51/sqft |
Source: Hickory Real Estate Group, Inc #3452784 Report a problem | ||
| 1/12/2017 | Sold | $65,500-2.1%$24/sqft |
Source: Canopy MLS as distributed by MLS GRID #9590781 Report a problem | ||
| 12/6/2016 | Price change | $66,900-16.3%$24/sqft |
Source: Elite Properties, Inc. #9590781 Report a problem | ||
| 10/20/2016 | Listed for sale | $79,900-33.4%$29/sqft |
Source: Elite Properties, Inc. #9590781 Report a problem | ||
| 7/15/2016 | Sold | $120,000+4.4%$44/sqft |
Source: Public Record Report a problem | ||
| 7/3/2015 | Listing removed | $114,900$42/sqft |
Source: Realty Executives Broker of Record #9577075 Report a problem | ||
| 9/18/2014 | Price change | $114,900-4.2%$42/sqft |
Source: Realty Executives of Hickory #9577075 Report a problem | ||
| 7/9/2014 | Listed for sale | $119,900+16.4%$44/sqft |
Source: Realty Executives of Hickory #9577075 Report a problem | ||
| 7/20/2007 | Sold | $103,000+22.6%$38/sqft |
Source: Public Record Report a problem | ||
| 11/20/2006 | Sold | $84,000$31/sqft |
Source: Public Record Report a problem | ||
Get a cash offer in 3 minutes
Find out how much your home could sell for in as little as 3 minutes with a no-obligation cash offer.
Estimated market value
$232,000
