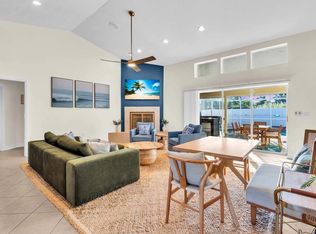
Bring all your toys to this attractive 4 bedroom/3 bath Pool Home. Nestled in the peaceful Kristin Subdivision, one of NW Bradenton's best kept secrets, there are No Homeowners fees! This lovely home reflects pride of ownership & has many upgrades & extras such as the 2023 Metal Roof & WHOLE HOUSE SOLAR. There is also a newer high efficiency A/C heat pump, cleaned & upgraded ductwork, a hook-up for a generator, 5 year old hurricane resistant windows & elctronically controlled storm shutters for the pool patio area and front entrance doors. The 50 amp hook up for an RV or boat with large parking space is behind vinyl fencing. The metal shed has its own foundation & is on cinder blocks. The entire rear yard consists of easy upkeep shells. A colorful front garden walkway leads to the double door entrance welcoming you into this special property. There are soaring Cathedral ceilings, diagonally set ceramic tile, handsome laminate wood floors, quality ceiling fans and sliding glass doors which pocket in both the living room & primary bedroom to bring the outside in! The entry hall opens to the dining room & airy living room areas. The living room has a wood burning corner fireplace with tile surround & can be easily accessed from both sides of the split bedroom plan house. There are charming pool views with its waterfall and this home is ideal for entertaining when the pocket sliders are open. The kitchen breakfast room is off the living area and has its own door to the pool. The great working kitchen has wood cabinets, Corian counters, custom lighting & stainless appliances including a year old range & refrigerator. The dining room sports a chair rail, Wainscotting & garden view. A side hall off the kitchen leads to the primary bedroom, laundry room & garage. The primary bedroom is graced by a large fan, laminate wood floors, sliding doors & west facing windows offering full pool views. The en-suite bathroom includes double sinks & vanity area, Corian counters, walk-in closet, private commode, a deep jacuzzi tub & separate glass stall shower. It has a door to the pool area & can be used as a second pool bath. Retuning to the living room area, the 2nd bedroom, which is presently being used as an office, has French door access and a garden view. The nearby hall houses a charming 3rd bedroom, a tub and shower bath, huge linen closet and 4th bedroom, its walk-in closet with attic access, & en-suite stall shower bathroom. With sliding glass doors to the pool patio area, the 4th bedroom can be used as a Second Master, Guest or In-law Suite. The bathroom has its own separate door, so is an ideal pool bath. The beautiful pool area faces West for spectacular sunset skies, a perfect place to unwind at the end of a busy day! "Kristin" is a unique 14 house neighborhood located on a cul-de-sac and dead end street. Near DeSoto National Memorial Park, Robinson Preserve & Palma Sola Botanical Park, this is an ideal area for the jogger, bicycler, walker, nature lover or kayaker! It is a residential area, yet has nearby shopping, restaurants & boat launches. The Causeway leading to the sugar sand beaches, numerous restaurants, shops, galleries & activities on quaint Anna Maria Island is just a short drive away....a Boater's and Beachgoer's Paradise. Take advantage of this rare opportunity and visit this special property soon!
Sold for $785,000
$785,000
1604 82ND STREET NW, BRADENTON, FL 34209
4beds
2,319sqft
Single Family Residence
Built in 1987
10,019 Square Feet Lot
$768,400 Zestimate®
$339/sqft
$5,761 Estimated rent
Home value
$768,400
$722,000 - $815,000
$5,761/mo
Zestimate® history
Owner options
List your home for rent
$5,761/mo
Rent Zestimate®
Find your next renter with Zillow Rental Manager. Plus, with online applications, you can quickly screen prospective tenants – for free.
$5,761/mo
Rent Zestimate®
Refinance and save
$5,131/mo
Est. payment
Refinancing to a lower rate could help reduce your monthly payments and save thousands over the life of the loan.
$5,131/mo
Est. payment
Explore your selling options
Work with a Zillow partner agent
Leverage their expertise and Zillow's premium Showcase listings to get your home seen by more buyers.
Get startedList with your own agent
Get your home in front of millions of buyers by listing it on Zillow.
Learn how to do itSell it yourself
Take full control of how buyers see your home on Zillow by listing For Sale by Owner (FSBO).
List your homeWhat's special
Zillow last checked:
Listing updated:
Listed by:
Ann Wolpers 941-224-4996,
WAGNER REALTY 941-727-2800
Bought with:
Brian Leakeas, 3267668
COLDWELL BANKER REALTY
Source: Stellar MLS,MLS#: A4609756 Originating MLS: Sarasota - Manatee
Originating MLS: Sarasota - Manatee
Facts & features
Interior
Bedrooms & bathrooms
- Bedrooms: 4
- Bathrooms: 3
- Full bathrooms: 3
Rooms
- Room types: Den/Library/Office, Dining Room, Living Room, Utility Room
Primary bedroom
- Features: Ceiling Fan(s), En Suite Bathroom, No Closet
- Level: First
- Dimensions: 14x19
Bedroom 2
- Features: Ceiling Fan(s), Built-in Closet
- Level: First
- Dimensions: 12x16
Bedroom 3
- Features: Ceiling Fan(s), Built-in Closet
- Level: First
- Dimensions: 11x13
Bedroom 4
- Features: Ceiling Fan(s), En Suite Bathroom, Walk-In Closet(s)
- Level: First
Primary bathroom
- Features: Bath With Whirlpool, Dual Sinks, En Suite Bathroom, Tub with Separate Shower Stall, Water Closet/Priv Toilet, Walk-In Closet(s)
- Level: First
- Dimensions: 11x21
Bathroom 2
- Features: Tub With Shower
- Level: First
- Dimensions: 8x7
Dining room
- Features: Ceiling Fan(s)
- Level: First
- Dimensions: 12x19
Foyer
- Features: No Closet
- Level: First
- Dimensions: 9x10
Kitchen
- Features: Ceiling Fan(s), Pantry, Dual Sinks, Other
- Level: First
- Dimensions: 12x19
Laundry
- Features: Built-In Shelving, Single Vanity
- Level: First
- Dimensions: 7x10
Living room
- Features: Ceiling Fan(s), No Closet
- Level: First
- Dimensions: 18x19
Heating
- Central, Electric, Solar
Cooling
- Central Air
Appliances
- Included: Dishwasher, Disposal, Dryer, Electric Water Heater, Microwave, Range, Refrigerator, Washer
- Laundry: Electric Dryer Hookup, Inside, Laundry Room, Washer Hookup
Features
- Cathedral Ceiling(s), Ceiling Fan(s), Central Vacuum, Chair Rail, Eating Space In Kitchen, High Ceilings, Solid Surface Counters, Solid Wood Cabinets, Split Bedroom, Vaulted Ceiling(s), Walk-In Closet(s)
- Flooring: Ceramic Tile, Laminate, Luxury Vinyl, Tile
- Doors: Sliding Doors
- Windows: Window Treatments, Hurricane Shutters
- Has fireplace: Yes
- Fireplace features: Living Room, Wood Burning
Interior area
- Total structure area: 3,181
- Total interior livable area: 2,319 sqft
Property
Parking
- Total spaces: 2
- Parking features: Boat, Driveway, Garage Door Opener, Off Street, RV Access/Parking
- Attached garage spaces: 2
- Has uncovered spaces: Yes
Accessibility
- Accessibility features: Accessible Approach with Ramp, Accessible Bedroom, Accessible Closets, Accessible Entrance, Accessible Full Bath, Accessible Hallway(s), Accessible Kitchen, Accessible Central Living Area, Accessible Washer/Dryer, Central Living Area
Features
- Levels: One
- Stories: 1
- Patio & porch: Covered, Enclosed, Screened
- Exterior features: Garden, Irrigation System, Lighting, Sidewalk
- Has private pool: Yes
- Pool features: Deck, Gunite, In Ground, Outside Bath Access, Screen Enclosure, Tile
- Fencing: Vinyl
Lot
- Size: 10,019 Square Feet
- Features: In County, Landscaped, Level, Sidewalk, Street Dead-End, Unincorporated
- Residential vegetation: Fruit Trees, Mature Landscaping, Trees/Landscaped
Details
- Additional structures: Shed(s)
- Parcel number: 3026920151
- Zoning: RSF3
- Special conditions: None
Construction
Type & style
- Home type: SingleFamily
- Property subtype: Single Family Residence
Materials
- Block, Stucco, Wood Frame
- Foundation: Slab
- Roof: Metal
Condition
- New construction: No
- Year built: 1987
Utilities & green energy
- Electric: Photovoltaics Third-Party Owned
- Sewer: Public Sewer
- Water: None
- Utilities for property: Cable Available, Electricity Connected, Fire Hydrant, Public, Sewer Connected, Underground Utilities, Water Connected
Green energy
- Energy efficient items: Roof, Windows
- Energy generation: Solar
Community & HOA
Community
- Features: Sidewalks
- Security: Smoke Detector(s)
- Pet fee: $0 monthly
- Subdivision: KRISTIN
HOA
- Has HOA: No
Location
- Region: Bradenton
Financial & listing details
- Price per square foot: $339/sqft
- Tax assessed value: $618,242
- Annual tax amount: $3,224
- Date on market: 5/16/2024
- Cumulative days on market: 81 days
- Listing terms: Cash,Conventional
- Ownership: Fee Simple
- Total actual rent: 0
- Electric utility on property: Yes
- Road surface type: Paved, Asphalt
Price history
| Date | Event | Price |
|---|---|---|
| 9/20/2024 | Sold | $785,000$339/sqft |
Source:  Stellar MLS #A4609756 Report a problem Stellar MLS #A4609756 Report a problem | ||
| 8/6/2024 | Pending sale | $785,000$339/sqft |
Source: Stellar MLS #A4609756 Report a problem | ||
| 7/22/2024 | Price change | $785,000-1.3%$339/sqft |
Source: Stellar MLS #A4609756 Report a problem | ||
| 6/20/2024 | Price change | $795,000-1.9%$343/sqft |
Source: Stellar MLS #A4609756 Report a problem | ||
| 5/16/2024 | Listed for sale | $810,000+224%$349/sqft |
Source: Stellar MLS #A4609756 Report a problem | ||
| 1/5/2012 | Sold | $250,000-11.3%$108/sqft |
Source: Public Record Report a problem | ||
| 9/21/2011 | Listed for sale | $282,000-32%$122/sqft |
Source: Keller Williams Realty of Manatee #M5824119 Report a problem | ||
| 4/13/2005 | Sold | $415,000+62.7%$179/sqft |
Source: Public Record Report a problem | ||
| 12/2/2004 | Sold | $255,000$110/sqft |
Source: Public Record Report a problem | ||
Public tax history
| Year | Property taxes | Tax assessment |
|---|---|---|
| 2025 | $9,456 +187.4% | $618,242 +153.5% |
| 2024 | $3,290 +2.1% | $243,897 +3% |
| 2023 | $3,224 +2.8% | $236,793 +3% |
| 2022 | $3,135 +0.3% | $229,896 +3% |
| 2021 | $3,124 +1.3% | $223,200 +1.4% |
| 2020 | $3,085 +1.6% | $220,118 +2.3% |
| 2019 | $3,035 | $215,169 +1.9% |
| 2018 | $3,035 +0.9% | $211,157 +2.1% |
| 2017 | $3,008 +6.6% | $206,814 +2.1% |
| 2016 | $2,823 | $202,560 +0.7% |
| 2015 | $2,823 | $201,152 +0.8% |
| 2014 | $2,823 +0.5% | $199,556 +1.5% |
| 2013 | $2,808 +280663% | $196,607 +1.7% |
| 2012 | $1 | $193,321 -0.2% |
| 2011 | $1 | $193,796 -3.3% |
| 2010 | -- | $200,488 -17.9% |
| 2009 | $4,072 -8.4% | $244,243 -18% |
| 2008 | $4,447 -6.4% | $297,679 -3.9% |
| 2007 | $4,753 -7.9% | $309,823 -0.5% |
| 2006 | $5,163 +10.2% | $311,319 +13.8% |
| 2005 | $4,685 +72.4% | $273,588 +50.8% |
| 2004 | $2,717 +0.4% | $181,380 +1.9% |
| 2003 | $2,706 +2.3% | $177,998 +2.4% |
| 2002 | $2,645 +3.4% | $173,826 +1.6% |
| 2001 | $2,559 +1.5% | $171,089 +3% |
| 2000 | $2,522 | $166,106 |
Find assessor info on the county website
Neighborhood: 34209
Nearby homes
- $--5 bd3 ba2.3k sqft1604 82nd St NW #ID1053188P, Bradenton, FL 34209Off Market
- $588,1004 bd3 ba2.2k sqft1516 82nd St NW, Bradenton, FL 34209Off Market
- $550,0004 bd3 ba2k sqft1608 82nd St NW, Bradenton, FL 34209Off Market
- $612,9003 bd2 ba2.6k sqft1605 83rd St NW, Bradenton, FL 34209Off Market
- $801,2005 bd5 ba3k sqft1603 82nd St NW, Bradenton, FL 34209Off Market
- $517,5004 bd3 ba2.1k sqft1512 82nd St NW, Bradenton, FL 34209Off Market
- $541,4004 bd2 ba1.7k sqft1609 83rd St NW, Bradenton, FL 34209Off Market
- $550,9004 bd2 ba1.9k sqft1607 82nd St NW, Bradenton, FL 34209Off Market
Nearby schools
GreatSchools rating
- 9/10Ida M. Stewart Elementary SchoolGrades: PK-5Distance: 0.2 mi
- 4/10Martha B. King Middle SchoolGrades: 6-8Distance: 0.8 mi
- 3/10Manatee High SchoolGrades: 8-12Distance: 3.4 mi
Schools provided by the listing agent
- Elementary: Ida M. Stewart Elementary
- Middle: Martha B. King Middle
- High: Manatee High
Source: Stellar MLS. This data may not be complete. We recommend contacting the local school district to confirm school assignments for this home.
Get a cash offer in 3 minutes
Find out how much your home could sell for in as little as 3 minutes with a no-obligation cash offer.
Estimated market value
$768,400
Get a cash offer in 3 minutes
Find out how much your home could sell for in as little as 3 minutes with a no-obligation cash offer.
Estimated market value
$768,400
- Florida
- Manatee County
- Bradenton
- 34209
- 1604 82ND STREET NW
Nearby cities
Nearby neighborhoods
Nearby zip codes
Other Bradenton Topics
