Skip main navigation
Sold for $460,000
  • $460,000

    1604 84th Ave, Greeley, CO 80634

    3beds
    2,464sqft
    Single Family Residence
    Built in 2010
    9,583 Square Feet Lot
    $465,700 Zestimate®
    $187/sqft
    $2,752 Estimated rent

    Home value

    $465,700

    $442,000 - $489,000

    $2,752/mo

    Zestimate® history
    Loading
    Loading...

    Owner options

    List your home for rent

    $2,752/mo

    Rent Zestimate®

    Find your next renter with Zillow Rental Manager. Plus, with online applications, you can quickly screen prospective tenants – for free.

    Learn more

    $2,752/mo

    Rent Zestimate®

    Refinance and save

    $3,016/mo

    Est. payment

    Refinancing to a lower rate could help reduce your monthly payments and save thousands over the life of the loan.

    See today's rates

    $3,016/mo

    Est. payment

    Explore your selling options

    Work with a Zillow partner agent

    Leverage their expertise and Zillow's premium Showcase listings to get your home seen by more buyers.

    Get started

    List with your own agent

    Get your home in front of millions of buyers by listing it on Zillow.

    Learn how to do it

    Sell it yourself

    Take full control of how buyers see your home on Zillow by listing For Sale by Owner (FSBO).

    List your home

    What's special

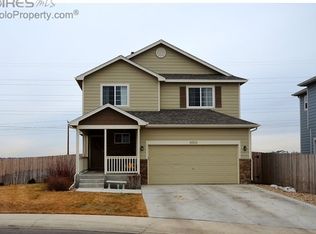
    Welcome to this hidden gem in Greeley! One of the biggest lots in the neighborhood, located in a quiet Cul-de-sac. Ready-move-in! Enjoy an almost a quarter (0.22) of an acre lot with an additional back gate for easy access. Open concept kitchen with out-of-the-box brand new kitchen appliances!! New paint for the whole house, Amazing natural light with open foyer and spacious 2 story living room, cozy fireplace for living room and dining room, A huge unfinished basement with rough-in for convenient future expansion, Spacious bedrooms, 5 piece primary bathroom, Low maintenance backyard set up with deck for your outdoor enjoyment!! Plus it's located close to major high ways, shops, restaurants and trails!

    Zillow last checked:

    Listing updated:

    Listed by:

    Linda Chea 970-667-2707,

    Coldwell Banker Realty-NOCO

    Bought with:

    Sue Ellen Grimaud

    Porchlight RE Group-Boulder

    Source: IRES as distributed by MLS GRID,MLS#: 998946MLS Logo

    Facts & features

    Interior

    Bedrooms & bathrooms
    • Bedrooms: 3
    • Bathrooms: 3
    • Full bathrooms: 2
    • 1/2 bathrooms: 1
    • Main level bathrooms: 1
    Primary bedroom
    • Description: Carpet
    • Features: 5 Piece Primary Bath
    • Level: Upper
    • Area: 165 Square Feet
    • Dimensions: 11 x 15
    Bedroom 2
    • Description: Carpet
    • Level: Upper
    • Area: 120 Square Feet
    • Dimensions: 10 x 12
    Bedroom 3
    • Description: Carpet
    • Level: Upper
    • Area: 120 Square Feet
    • Dimensions: 10 x 12
    Dining room
    • Description: Luxury Vinyl
    • Level: Main
    • Area: 143 Square Feet
    • Dimensions: 11 x 13
    Kitchen
    • Description: Luxury Vinyl
    • Level: Main
    • Area: 180 Square Feet
    • Dimensions: 10 x 18
    Living room
    • Description: Luxury Vinyl
    • Level: Main
    • Area: 156 Square Feet
    • Dimensions: 12 x 13
    Heating
    • Forced Air
    Appliances
    • Included: Electric Range, Self Cleaning Oven, Dishwasher, Refrigerator, Microwave
    Features
    • Eat-in Kitchen, Cathedral Ceiling(s), Open Floorplan, Pantry, Walk-In Closet(s), Kitchen Island
    • Basement: Unfinished
    • Has fireplace: Yes
    • Fireplace features: Gas, Living Room, Dining Room
    Interior area
    • Total structure area: 1,692
    • Total interior livable area: 2,464 sqft
    • Finished area above ground: 1,692

    Property

    Parking
    • Total spaces: 2
    • Parking features: Garage - Attached
    • Attached garage spaces: 2
    • Details: Attached
    Features
    • Levels: Two
    • Stories: 2
    • Patio & porch: Deck
    • Fencing: Fenced
    • Has view: Yes
    • View description: Mountain(s)
    Lot
    • Size: 9,583 sqft
    • Features: Cul-De-Sac, Paved
    Details
    • Parcel number: R6778121
    • Zoning: R1
    • Special conditions: Private Owner

    Construction

    Type & style
    • Home type: SingleFamily
    • Architectural style: Colonial
    • Property subtype: Single Family Residence
    Materials
    • Frame
    • Roof: Composition
    Condition
    • New construction: No
    • Year built: 2010

    Utilities & green energy

    • Electric: Xcel Energy
    • Gas: Atmos Gas
    • Sewer: Public Sewer
    • Water: City
    • Utilities for property: Natural Gas Available, Electricity Available

    Community & neighborhood

    Security
    • Security features: Fire Alarm
    Location
    • Region: Greeley
    • Subdivision: Mountain Shadows

    HOA & financial

    HOA
    • Has HOA: Yes
    • HOA fee: $310 annually
    • Services included: Utilities
    • Association name: Advance Hoa Management
    • Association phone: 303-482-2213

    Other

    Other facts
    • Listing terms: Cash,Conventional,FHA,VA Loan

    Price history

    DateEventPrice
    12/20/2023Sold$460,000+2.6%$187/sqft
    Source: IRES as distributed by MLS GRID #998946 Report a problem
    11/27/2023Pending sale$448,500$182/sqft
    Source: IRES as distributed by MLS GRID #998946 Report a problem
    11/13/2023Listed for sale$448,500$182/sqft
    Source: IRES as distributed by MLS GRID #998946 Report a problem
    11/13/2023Pending sale$448,500$182/sqft
    Source: IRES as distributed by MLS GRID #998946 Report a problem
    11/2/2023Listed for sale$448,500+144.5%$182/sqft
    Source: IRES as distributed by MLS GRID #998946 Report a problem
    2/28/2021Listing removed--
    Source: Zillow Rental Manager Report a problem
    1/29/2021Listed for rent$2,000$1/sqft
    Source: Zillow Rental Manager Report a problem
    1/20/2011Sold$183,400$74/sqft
    Source: Public Record Report a problem

    Public tax history

    YearProperty taxesTax assessment
    2026$2,521 +13.7%$27,090 -2.1%
    2025$2,218 +9.9%$27,670 -5.3%
    2024$2,018 -1.2%$29,230 -0.9%
    2023$2,043 +8%$29,510 +27.8%
    2022$1,891 +7.6%$23,090 -2.8%
    2021$1,757 $23,760 +5.2%
    2020$1,757 +10.7%$22,580
    2019$1,587 -8.8%$22,580 +17.2%
    2018$1,740 +9.6%$19,260
    2017$1,587 -5.9%$19,260 +12.6%
    2016$1,687 +23.4%$17,100
    2015$1,366 +17%$17,100 +25.5%
    2014$1,168 $13,630
    2013-- $13,630 -3.8%
    2012-- $14,170
    2011-- $14,170 +623%
    2010-- $1,960

    Find assessor info on the county website

    Neighborhood: 80634

    Nearby schools

    GreatSchools rating
    Schools provided by the listing agent
    • Elementary: Mountain View,Tozer
    • Middle: Severance
    • High: Severance High School

    Source: IRES as distributed by MLS GRID. This data may not be complete. We recommend contacting the local school district to confirm school assignments for this home.

    Get a cash offer in 3 minutes
    Find out how much your home could sell for in as little as 3 minutes with a no-obligation cash offer.
    Estimated market value
    $465,700
    Get a cash offer in 3 minutes
    Find out how much your home could sell for in as little as 3 minutes with a no-obligation cash offer.
    Estimated market value
    $465,700