Skip main navigation
Active
  • $309,900

    1604 8th Ave N, Humboldt, IA 50548

    2beds
    1,778sqft
    : 
    Loading
    Get pre-qualified
    Condominium
    Built in 2005
    -- sqft lot
    $-- Zestimate®
    $174/sqft
    $-- HOA

    What's special

    Heated garagePrivate storage shedAll appliances includedWell-appointed kitchen
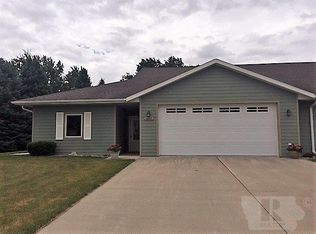
    EXPERIENCE THE PERFECT BLEND OF LUXURY, COMFORT, AND CONVENIENCE IN THIS BEAUTIFULLY MAINTAINNED CONDO WITH 9' CEILINGS BUILT IN 2005. OFFERING AN IMPRESSIVE 1,778 S/F OF THOUGHTFULLY DESIGNED LIVING SPACE, THIS CONDO FEATURES 2 SPACIOUS BEDROOMS AND 2 FULL BATHROOMS, CREATING AN INVITING RETREAT FOR EVERYDAY LIVING AND ENTERTAINING. THE WELL-APPOINTED KITCHEN IS READY FOR YOUR CULINARY CREATIONS AND COMES COMPLETE WITH ALL APPLIANCES INCLUDED. FOR ADDED COVENIENCE, THE STACKABLE WASHER AND DRYER ALSO REMAIN WITH THE HOME, MAKING THIS A TRULY MOVE-IN-READY OPPORTUNITY. ENJOY PREMIUM AMENITIES AND ABUNDANT STORAGE, INCLUDING A HEATED GARAGE, A PRIVATE STORAGE SHED AND A 6 X 27'4 STORAGE AREA WITH OUTSIDE ACCESS PROVIDING AMPLE SPACE FOR SEASONAL ITEMS, HOBBIES AND MORE. WHETHER YOU'RE SEEKING A SOPHISTICATED PRIMARY RESIDENCE OR A LOW-MAINTENANCE LIFESTYLE WITHOUT SACRIFICING SPACE, THIS STUNNING CONDO DELIVERS COMFORT, CONVENIENCE, AND REFINED LIVING IN EVERY DETAIL. WELCOME HOME TO EFFORTLESS LUXURY!!!!
    29 days
    |
    462
    |
    5
    |

    Likely to sell faster than

    Zillow last checked:

    Listing updated:

    Listed by:

    Madelyn Riles 515-890-0726,

    Smith Real Estate

    Source: NoCoast MLS as distributed by MLS GRID,MLS#: 6339514MLS Logo

    Loading...

      Facts & features

      Interior

      Bedrooms & bathrooms
      • Bedrooms: 2
      • Bathrooms: 2
      • Full bathrooms: 2
      Bedroom 2
      • Level: Main
      • Area: 182 Square Feet
      • Dimensions: 13 x 14
      Other
      • Level: Main
      • Area: 258.23 Square Feet
      • Dimensions: 15'5x16'9
      Other
      • Level: Main
      • Area: 52.89 Square Feet
      • Dimensions: 5'4x9'11
      Other
      • Level: Main
      • Area: 62.33 Square Feet
      • Dimensions: 7'4x8'6
      Other
      • Level: Main
      • Area: 57.78 Square Feet
      • Dimensions: 6'8x8'8
      Other
      • Area: 164 Square Feet
      • Dimensions: 6 x 27'4
      Kitchen
      • Level: Main
      • Area: 209.69 Square Feet
      • Dimensions: 15'3x13'9
      Living room
      • Level: Main
      • Area: 467.42 Square Feet
      • Dimensions: 23'8x19'9
      Heating
      • Forced Air
      Cooling
      • Central Air
      Features
      • Basement: Slab
      Interior area
      • Total interior livable area: 1,778 sqft

      Property

      Parking
      • Total spaces: 2
      • Parking features: Attached
      • Garage spaces: 2
      Accessibility
      • Accessibility features: No Stairs External, No Stairs Internal
      Lot
      • Size: 6,918 Square Feet
      • Dimensions: 49.77 x 139
      Details
      • Parcel number: 11002205032

      Construction

      Type & style
      • Home type: Condo
      • Architectural style: Ranch
      • Property subtype: Condominium
      Materials
      • Fiber Cement
      Condition
      • Year built: 2005

      Utilities & green energy

      • Electric: 200+ Amp Service, Circuit Breakers
      • Sewer: Public Sewer
      • Water: Public

      Community & HOA

      HOA
      • Has HOA: No
      Location
      • Region: Humboldt

      Financial & listing details

      • Price per square foot: $174/sqft
      • Tax assessed value: $362,570
      • Annual tax amount: $6,164
      • Date on market: 6/19/2026
      • Cumulative days on market: 30 days

        Estimated market value

        Not available

        Estimated sales range

        Not available

        Not available

        Price history

        DateEventPrice
        6/19/2026Listed for sale$309,900+47.6%$174/sqft
        Source: NoCoast MLS as distributed by MLS GRID #6339514 Report a problem
        5/23/2008Sold$210,000$118/sqft
        Source: Public Record Report a problem

        Public tax history

        YearProperty taxesTax assessment
        2025$6,164 +0.5%$362,570 +1.8%
        2024$6,136 +6.7%$356,240
        2023$5,752 +7.1%$356,240 +23.4%
        2022$5,370 +0.6%$288,710 +4.7%
        2021$5,338 +2.6%$275,630 +4.1%
        2020$5,202 +17.1%$264,900
        2019$4,444 -2.7%$264,900 +19%
        2018$4,566 -0.7%$222,640 +5.5%
        2017$4,598 +2.4%$211,030
        2016$4,490 $211,030
        2015$4,490 +5.6%$211,030
        2014$4,250 +8.8%$211,030
        2013$3,906 +14.6%$211,030
        2012$3,408 +11.3%--
        2011$3,062 +3.5%--
        2010$2,958 +13.2%--
        2009$2,612 --
        Find assessor info on the county website

        Monthly payment

        Est. payment

        Payment breakdown

        Explore the cost of this home by adjusting the details. Changes won't be saved.
        All calculations are estimates and provided by Zillow, Inc. for informational purposes only. Actual amounts may vary.
        HOA fees may include property taxes on listings classified as Co-Ops. Contact the listing agent and/or owner for fee details.
        Mortgage interest rates are dependent on a number of factors, including credit score, down payment, and repayment length. Interest rate data provided by Zillow Group Marketplace, Inc. as of 1/1/1970 from various mortgage lenders with which we have lead or other similar arrangements; the Estimated Payment is an average of those rates.
        See how much you could borrow to make a competitive offer.

        Climate risks

        Neighborhood: 50548

        Getting around

        51 / 100
        Somewhat Walkable
        43 / 100
        Somewhat Bikeable

        Nearby schools

        GreatSchools rating

        A local agent can set up tours, give advice and negotiate with sellers.

        Browse local experts

        Similar homes