Skip main navigation
Closed
  • $260,000

    1604 Allison Blvd, Auburn, IN 46706

    3beds
    1,596sqft
    Single Family Residence
    Built in 1984
    9,016.92 Square Feet Lot
    $266,300 Zestimate®
    $--/sqft
    $1,704 Estimated rent

    Home value

    $266,300

    Estimated sales range

    Not available

    $1,704/mo

    Zestimate® history
    Loading
    Loading...

    Owner options

    List your home for rent

    $1,704/mo

    Rent Zestimate®

    Find your next renter with Zillow Rental Manager. Plus, with online applications, you can quickly screen prospective tenants – for free.

    Learn more

    $1,704/mo

    Rent Zestimate®

    Refinance and save

    $1,549/mo

    Est. payment

    Refinancing to a lower rate could help reduce your monthly payments and save thousands over the life of the loan.

    See today's rates

    $1,549/mo

    Est. payment

    Explore your selling options

    Work with a Zillow partner agent

    Leverage their expertise and Zillow's premium Showcase listings to get your home seen by more buyers.

    Get started

    List with your own agent

    Get your home in front of millions of buyers by listing it on Zillow.

    Learn how to do it

    Sell it yourself

    Take full control of how buyers see your home on Zillow by listing For Sale by Owner (FSBO).

    List your home

    What's special

    Modern upgradesGazebo for shaded relaxationGenerous living spacesRemodeled kitchenNew stainless-steel appliancesGas stoveAmple pantry storage
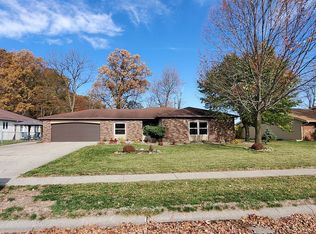
    Welcome to this beautifully updated home in a quiet, established Auburn subdivision—offering modern upgrades, generous living spaces, and inviting outdoor amenities perfect for year-round enjoyment. Step inside to a bright and welcoming living room where large picture windows offer a lovely view of the front yard, making this a comfortable gathering spot from the moment you enter. The remodeled kitchen is a standout, featuring sleek ebony cabinets with brushed nickel hardware, ample pantry storage, and plentiful countertop space for meal prep. New stainless-steel appliances include a gas stove, French door refrigerator with beverage drawer, and wall-mounted microwave. A modern deep stainless-steel double-basin sink with gooseneck faucet sits beneath a window that overlooks the outdoor living areas. The adjoining dining room is bright and spacious, offering room for a table as well as a hutch or credenza. All new carpet and luxury vinyl plank flooring extend throughout the home. The bedroom wing is tucked down a hallway with a large linen closet for added storage. The shared full bathroom has been refreshed with new flooring, vanity and sink, commode, lighting, and a tub/shower combo. The generous owner’s suite measures approximately 15×12 and features a large closet and its own private ensuite bathroom. Two additional bedrooms also feature new carpeting and excellent closet space. The family room is a wonderful second living area, accessed through glass doors and filled with natural light from several windows. A built-in storage closet offers the perfect spot for games, toys, or hobby items. The two-car attached garage offers outstanding storage with extensive wall-mounted and base cabinets, plus a recessed area ideal for accommodating larger vehicles or storing yard tools, bicycles, and outdoor equipment. The outdoor spaces are equally impressive. A stamped-concrete patio includes a gazebo for shaded relaxation. The backyard features an above-ground pool with newly installed privacy fencing and tiered decking that leads right to the water. Beyond the fencing is an open farm field where deer and wildlife are frequently seen—creating a peaceful and scenic backdrop. Additional peace of mind comes with the brand-new high-efficiency furnace and air conditioning system installed in 2024. This move-in-ready home blends comfort, style, and functionality—inside and out!

    Zillow last checked:

    Listing updated:

    Listed by:

    Christina Koher Cell:260-668-9235,

    RE/MAX Results

    Bought with:

    Heather A Sanders, RB16000156

    eXp Realty, LLC

    Source: IRMLS,MLS#: 202547133MLS Logo

    Facts & features

    Interior

    Bedrooms & bathrooms
    • Bedrooms: 3
    • Bathrooms: 2
    • Full bathrooms: 2
    • Main level bedrooms: 3
    Bedroom 1
    • Level: Main
    Bedroom 2
    • Level: Main
    Dining room
    • Level: Main
    • Area: 156
    • Dimensions: 13 x 12
    Family room
    • Level: Main
    • Area: 231
    • Dimensions: 21 x 11
    Kitchen
    • Level: Main
    • Area: 156
    • Dimensions: 13 x 12
    Living room
    • Level: Main
    • Area: 270
    • Dimensions: 18 x 15
    Heating
    • Natural Gas, Forced Air, High Efficiency Furnace
    Cooling
    • Central Air
    Appliances
    • Included: Range/Oven Hk Up Gas/Elec, Microwave, Refrigerator, Gas Oven, Gas Range, Gas Water Heater
    • Laundry: Electric Dryer Hookup, Main Level
    Features
    • 1st Bdrm En Suite, Ceiling Fan(s), Laminate Counters, Tub/Shower Combination, Main Level Bedroom Suite
    • Flooring: Carpet, Laminate, Tile
    • Doors: Storm Door(s)
    • Windows: Blinds
    • Basement: Crawl Space,Sump Pump
    • Attic: Pull Down Stairs,Storage
    • Has fireplace: No
    • Fireplace features: None
    Interior area
    • Total structure area: 3,192
    • Total interior livable area: 1,596 sqft
    • Finished area above ground: 1,596
    • Finished area below ground: 0

    Property

    Parking
    • Total spaces: 2
    • Parking features: Attached, Garage Door Opener, Heated Garage, Concrete
    • Attached garage spaces: 2
    • Has uncovered spaces: Yes
    Accessibility
    • Accessibility features: Chair Rail
    Features
    • Levels: One
    • Stories: 1
    • Patio & porch: Covered, Patio
    • Pool features: Above Ground
    • Fencing: Full,Chain Link,Privacy,Wood
    Lot
    • Size: 9,016 sqft
    • Dimensions: 75 x 120
    • Features: Level, 0-2.9999, City/Town/Suburb, Landscaped
    Details
    • Additional structures: Shed, Gazebo
    • Parcel number: 170633402003.000025
    • Other equipment: Pool Equipment, Sump Pump

    Construction

    Type & style
    • Home type: SingleFamily
    • Architectural style: Ranch
    • Property subtype: Single Family Residence
    Materials
    • Brick, Vinyl Siding
    • Roof: Asphalt,Shingle
    Condition
    • New construction: No
    • Year built: 1984

    Utilities & green energy

    • Gas: NIPSCO
    • Sewer: Public Sewer
    • Water: Public
    Green energy
    • Energy efficient items: Appliances, HVAC

    Community & neighborhood

    Location
    • Region: Auburn
    • Subdivision: Duesenberg Place

    Other

    Other facts
    • Listing terms: Cash,Conventional,FHA,USDA Loan,VA Loan

    Price history

    DateEventPrice
    2/27/2026Sold$260,000-3.7%
    Source: IRMLS #202547133 Report a problem
    2/19/2026Pending sale$269,900
    Source: IRMLS #202547133 Report a problem
    1/2/2026Price change$269,900-3.6%
    Source: IRMLS #202547133 Report a problem
    11/24/2025Listed for sale$279,900+12%
    Source: IRMLS #202547133 Report a problem
    4/8/2024Sold$250,000-3.5%
    Source: IRMLS #202401038 Report a problem
    3/15/2024Pending sale$259,000
    Source: IRMLS #202401038 Report a problem
    3/8/2024Price change$259,000-2.4%
    Source: IRMLS #202401038 Report a problem
    2/18/2024Price change$265,500-3.6%
    Source: IRMLS #202401038 Report a problem
    2/11/2024Price change$275,499-3.2%
    Source: IRMLS #202401038 Report a problem
    1/29/2024Price change$284,500-1.7%
    Source: IRMLS #202401038 Report a problem
    1/24/2024Price change$289,500-1.8%
    Source: IRMLS #202401038 Report a problem
    1/10/2024Listed for sale$294,900
    Source: IRMLS #202401038 Report a problem

    Public tax history

    YearProperty taxesTax assessment
    2025$1,695 +17.2%$230,900 +6.8%
    2024$1,447 -13.6%$216,200 +8.6%
    2023$1,675 +14.3%$199,000 +1.1%
    2022$1,466 +17.6%$196,900 +14.1%
    2021$1,247 +8.2%$172,500 +10.5%
    2020$1,153 +11%$156,100 +7.1%
    2019$1,038 +5.4%$145,800 +12.2%
    2018$985 +5.1%$130,000 +4.6%
    2017$937 +22%$124,300 +3.2%
    2016$768 -16.2%$120,500 +8.5%
    2014$916 +6.5%$111,100 -0.8%
    2013$860 -2.7%$112,000 -0.9%
    2012$884 +12.2%$113,000 +7.1%
    2011$788 +11.3%$105,500
    2010$708 +13.6%$105,500
    2009$624 +22.4%$105,500
    2007$510 -39.6%$105,500
    2006$844 $105,500 +5%
    2005-- $100,500

    Find assessor info on the county website

    Neighborhood: 46706

    Nearby schools

    GreatSchools rating
    Schools provided by the listing agent
    • Elementary: J.R. Watson
    • Middle: Dekalb
    • High: Dekalb
    • District: Dekalb Central United

    Source: IRMLS. This data may not be complete. We recommend contacting the local school district to confirm school assignments for this home.

    Get pre-qualified for a loan
    At Zillow Home Loans, we can pre-qualify you in as little as 5 minutes with no impact to your credit score.

    An equal housing lender. NMLS #10287.

    Sell for more on Zillow
    Get a Zillow Showcase℠ listing at no additional cost and you could sell for .
    $266,300
    2% more
    +$5,326
    With Zillow Showcase(estimated)
    $271,626