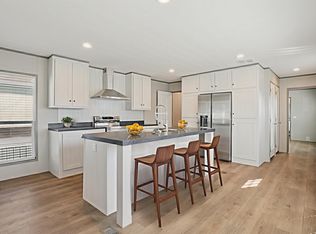
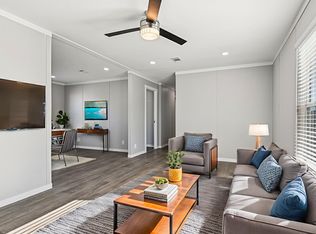
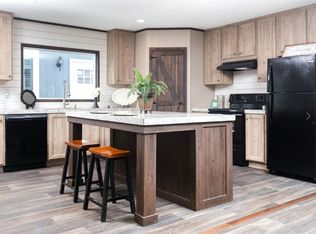
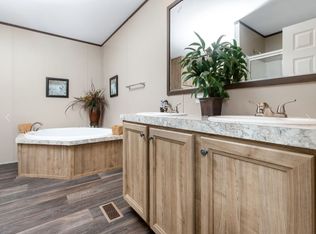
Discover elevated everyday living in Cleburne, Texas, with this new 3-bedroom, 2-bath home offering 1,216 sq. ft. of thoughtfully designed, energy-efficient living space. The open-concept layout creates a bright, welcoming flow between the living room, dining area, and kitchen, making the home ideal for both everyday living and entertaining. The stylish kitchen features stainless steel appliances, a farmhouse sink, abundant cabinetry, and a spacious island perfect for meals, conversation, and gathering. A split-bedroom floor plan provides added privacy, with the primary suite tucked away from the secondary bedrooms. The spacious primary retreat includes a spa-inspired ensuite with double vanities and a functional layout designed for comfort and convenience. Large windows bring in plenty of natural light, while upgraded insulation and energy-efficient features help provide year-round comfort. Residents enjoy professional lawn care along with resort-inspired community amenities, including a sparkling swimming pool, 24-hour fitness center, upscale clubhouse with coffee lounge and gaming area, on-site management, and planned community events. Flexible on-site financing options, including rent-to-own opportunities, may also be available for qualified applicants. Enjoy modern comfort, resort-style amenities, and a welcoming community atmosphere in Cleburne, Texas - recognized as Texas' #1 City for 2026. Schedule your private tour today and see how far your dollar can go.
New construction
$69,995
1604 American Dr, Cleburne, TX 76033
3beds
1,216sqft
Manufactured Home
Built in 2025
5,000 Square Feet Lot
$69,700 Zestimate®
$58/sqft
$925/mo HOA
What's special
Stainless steel appliancesProfessional lawn careFarmhouse sinkStylish kitchenAbundant cabinetrySpacious primary retreatOpen-concept layout
- 4 days
- 102
- 4
Zillow last checked:
Listing updated:
Listed by:
Iesha Coatney 817-783-0590,
Villas de Mariposas
Source: My State MLS,MLS#: 11956109
Facts & features
Interior
Bedrooms & bathrooms
- Bedrooms: 3
- Bathrooms: 2
- Full bathrooms: 2
Rooms
- Room types: En Suite, Family Room, Kitchen, Laundry Room, Living Room, Master Bedroom, Walk-in Closet
Kitchen
- Features: Eat-in Kitchen
Basement
- Area: 0
Heating
- Electric, Forced Air
Cooling
- Central
Appliances
- Included: Dishwasher, Refrigerator, Oven, Water Heater
Features
- Flooring: Linoleum
- Doors: Doorman
- Has basement: No
- Has fireplace: No
Interior area
- Total structure area: 1,216
- Total interior livable area: 1,216 sqft
- Finished area above ground: 1,216
Video & virtual tour
Property
Parking
- Parking features: Driveway
- Has uncovered spaces: Yes
Features
- Stories: 1
- Patio & porch: Patio, Deck
- Exterior features: Sprinkler System
- Has view: Yes
- View description: Private, Scenic, Street
Lot
- Size: 5,000 Square Feet
Details
- Additional structures: Shed(s)
- Lease amount: $0
Construction
Type & style
- Home type: MobileManufactured
- Property subtype: Manufactured Home
Materials
- Wood Siding
- Roof: Asphalt
Condition
- New Construction
- New construction: Yes
- Year built: 2025
Utilities & green energy
- Electric: Amps(0)
- Sewer: Municipal
- Water: Municipal
Community & HOA
Community
- Features: Gym, Pool, Clubhouse, Playground, Recreation Room
HOA
- Has HOA: Yes
- Amenities included: Gym, Pool, Clubhouse, Pets Allowed, Playground, Recreation Room
- HOA fee: $925 monthly
- HOA name: Villas de Mariposas Community
- HOA phone: 817-783-0590
Location
- Region: Cleburne
Financial & listing details
- Price per square foot: $58/sqft
- Date on market: 8/31/2026
- Date available: 08/28/2026
Estimated market value
$69,700
$66,000 - $73,000
Not available
Price history
| Date | Event | Price |
|---|---|---|
| 8/31/2026 | Listed for sale | $69,995+2.9%$58/sqft |
Source: My State MLS #11956109 Report a problem | ||
| 11/5/2025 | Listing removed | $67,995$56/sqft |
Source: Peak Communities Report a problem | ||
| 8/26/2025 | Listed for sale | $67,995$56/sqft |
Source: Peak Communities Report a problem | ||
| 8/20/2025 | Listing removed | $67,995$56/sqft |
Source: My State MLS #11490014 Report a problem | ||
| 5/8/2025 | Listed for sale | $67,995$56/sqft |
Source: My State MLS #11490014 Report a problem | ||
Public tax history
Tax history is unavailable.
Monthly payment
Climate risks
Neighborhood: 76033
Nearby schools
Schools provided by the listing agent
- District: Cleburne Isd
Source: My State MLS. This data may not be complete. We recommend contacting the local school district to confirm school assignments for this home.