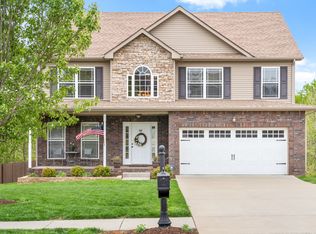
Move-in ready in the highly sought-after Plantation Estates neighborhood, this home combines space, privacy, and convenience in one standout package. Backing to mature woods with no rear neighbors, the setting offers a peaceful retreat while still being close to everything Clarksville has to offer.
Inside, you’ll find a spacious primary suite and an impressive two-story family room anchored by a striking floor-to-ceiling stone fireplace. The open layout flows effortlessly to an elevated deck overlooking the tree-lined backyard — an ideal space for entertaining or unwinding at the end of the day.
The unfinished basement adds even more flexibility, featuring an additional one-car garage for a total of three garage spaces, plus plenty of room for storage, hobbies, a workshop, or future expansion potential. Fresh paint in select areas gives the home a clean, refreshed feel.
Located in the heart of the rapidly expanding Tiny Town Road corridor, you’ll enjoy convenient access to the new Vanderbilt hospital, shopping, dining, and an ever-growing list of local amenities and restaurants.
Closed
Street View
Zillow last checked:
Listing updated:
Bought with:
Denise Mann, 336976
Keller Williams Realty - Murfreesboro
Source: RealTracs MLS as distributed by MLS GRID,MLS#: 3244784
Price history
| Date | Event | Price |
|---|---|---|
| 10/8/2026 | Sold | $349,500+1%$139/sqft |
Source:  RealTracs MLS as distributed by MLS GRID #3244784 Report a problem RealTracs MLS as distributed by MLS GRID #3244784 Report a problem | ||
| 8/31/2026 | Contingent | $345,900$138/sqft |
Source: RealTracs MLS as distributed by MLS GRID #3244784 Report a problem | ||
| 8/24/2026 | Price change | $345,900-0.6%$138/sqft |
Source: RealTracs MLS as distributed by MLS GRID #3244784 Report a problem | ||
| 7/17/2026 | Price change | $347,900-1.7%$139/sqft |
Source: RealTracs MLS as distributed by MLS GRID #3244784 Report a problem | ||
| 7/13/2026 | Price change | $353,900-0.3%$141/sqft |
Source: RealTracs MLS as distributed by MLS GRID #3244784 Report a problem | ||
| 6/29/2026 | Price change | $354,900-1.4%$142/sqft |
Source: RealTracs MLS as distributed by MLS GRID #3244784 Report a problem | ||
| 6/17/2026 | Listed for sale | $359,900+44%$144/sqft |
Source: RealTracs MLS as distributed by MLS GRID #3244784 Report a problem | ||
| 6/3/2026 | Sold | $250,000-8.1%$100/sqft |
Source: Public Record Report a problem | ||
| 5/21/2021 | Sold | $272,000+2.7%$108/sqft |
Source: RealTracs MLS as distributed by MLS GRID #2245505 Report a problem | ||
| 4/18/2021 | Pending sale | $264,900$106/sqft |
Source: RealTracs MLS as distributed by MLS GRID #2245505 Report a problem | ||
| 4/17/2021 | Listed for sale | $264,900+39.8%$106/sqft |
Source: RealTracs MLS as distributed by MLS GRID #2245505 Report a problem | ||
| 2/14/2019 | Listing removed | $1,450$1/sqft |
Source: Reliant Realty Property Management Report a problem | ||
| 2/5/2019 | Listed for rent | $1,450$1/sqft |
Source: Reliant Realty Property Management Report a problem | ||
| 9/7/2018 | Listing removed | $1,450$1/sqft |
Source: Reliant Realty Property Management #1961482 Report a problem | ||
| 8/15/2018 | Listed for rent | $1,450$1/sqft |
Source: Reliant Realty Property Management Report a problem | ||
| 2/15/2018 | Listing removed | $1,450$1/sqft |
Source: Reliant Realty Property Management #1889164 Report a problem | ||
| 12/21/2017 | Listed for rent | $1,450$1/sqft |
Source: Reliant Realty Property Management Report a problem | ||
| 10/14/2015 | Sold | $189,500-2.8%$76/sqft |
Source: Public Record Report a problem | ||
| 8/12/2015 | Price change | $194,900-2.3%$78/sqft |
Source: Keller Williams - Clarksville #1641170 Report a problem | ||
| 6/16/2015 | Listed for sale | $199,500+18.8%$80/sqft |
Source: Keller Williams - Clarksville #1641170 Report a problem | ||
| 7/29/2013 | Sold | $168,000-12.5%$67/sqft |
Source: Public Record Report a problem | ||
| 5/31/2013 | Listed for sale | $192,000-10.3%$77/sqft |
Source: PROGRESSIVE REALTY #1454757 Report a problem | ||
| 5/9/2013 | Sold | $213,981+9.2%$85/sqft |
Source: Public Record Report a problem | ||
| 8/27/2010 | Sold | $196,000$78/sqft |
Source: Public Record Report a problem | ||
Nearby homes


Get a cash offer in 3 minutes
Find out how much your home could sell for in as little as 3 minutes with a no-obligation cash offer.
Estimated market value
$343,000
