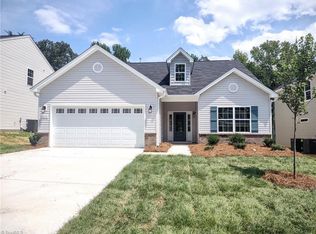
This community offers convenience and tranquility. Each homesite provides private views. The Bailey home design features elegant stone columns and a covered rear porch. The main floor offers a primary bedroom, a formal dining room with a coffered ceiling, a spacious foyer, a kitchen with ample cabinetry and a large pantry, a breakfast nook leading to a covered porch, and an oversized 2-car garage. Upstairs are generously sized secondary BR''s / WI closets and a large loft area. The home features luxury vinyl planks on the main floor, quartz countertops in the BAs, primary BA has a 5' tile shower and all BR's, laundry room floors have tile, carpeted bedrooms, hardwood stairs, and granite in the kitchen.This home comes equipped with a pest defense system in the first-floor exterior walls, a 1-year warranty with the builder and a 10-year structural warranty. Call for monthly promotion and incentives when using preferred lender, attorney, and title company. Ready to close in March-April.
Sold for $409,990
$409,990
1604 Appaloosa Pl Lot 83, High Point, NC 27262
4beds
2,612sqft
Stick/Site Built, Residential, Single Family Residence
Built in 2025
0.22 Acres Lot
$421,200 Zestimate®
$--/sqft
$2,811 Estimated rent
Home value
$421,200
$362,000 - $489,000
$2,811/mo
Zestimate® history
Owner options
List your home for rent
$2,811/mo
Rent Zestimate®
Find your next renter with Zillow Rental Manager. Plus, with online applications, you can quickly screen prospective tenants – for free.
$2,811/mo
Rent Zestimate®
Refinance and save
$2,479/mo
Est. payment
Refinancing to a lower rate could help reduce your monthly payments and save thousands over the life of the loan.
$2,479/mo
Est. payment
Explore your selling options
Work with a Zillow partner agent
Leverage their expertise and Zillow's premium Showcase listings to get your home seen by more buyers.
Get startedList with your own agent
Get your home in front of millions of buyers by listing it on Zillow.
Learn how to do itSell it yourself
Take full control of how buyers see your home on Zillow by listing For Sale by Owner (FSBO).
List your homeWhat's special
Zillow last checked:
Listing updated:
Listed by:
Sharon Taylor 336-497-8667,
Windsor Real Estate Group
Bought with:
Lori Teppara, 319853
Coldwell Banker Advantage
Source: Triad MLS,MLS#: 1150701 Originating MLS: Greensboro
Originating MLS: GreensboroFacts & features
Interior
Bedrooms & bathrooms
- Bedrooms: 4
- Bathrooms: 3
- Full bathrooms: 2
- 1/2 bathrooms: 1
- Main level bathrooms: 2
Primary bedroom
- Level: Main
- Dimensions: 17.25 x 13.25
Bedroom 2
- Level: Second
- Dimensions: 15.67 x 13
Bedroom 3
- Level: Second
- Dimensions: 15.67 x 13.08
Bedroom 4
- Level: Second
- Dimensions: 14 x 12
Breakfast
- Level: Main
- Dimensions: 8.5 x 11
Dining room
- Level: Main
- Dimensions: 10 x 11
Great room
- Level: Main
- Dimensions: 723.67 x 14.42
Kitchen
- Level: Main
- Dimensions: 11.33 x 12.75
Laundry
- Level: Main
- Dimensions: 7.83 x 5.67
Loft
- Level: Second
- Dimensions: 14 x 14.42
Heating
- Forced Air, Natural Gas
Cooling
- Central Air
Appliances
- Included: Microwave, Dishwasher, Free-Standing Range, Electric Water Heater
- Laundry: Dryer Connection, Main Level, Washer Hookup
Features
- Great Room, Kitchen Island, Pantry, Solid Surface Counter
- Flooring: Carpet, Tile, Vinyl
- Has basement: No
- Attic: Pull Down Stairs
- Number of fireplaces: 1
- Fireplace features: Gas Log, Great Room
Interior area
- Total structure area: 2,612
- Total interior livable area: 2,612 sqft
- Finished area above ground: 2,612
Property
Parking
- Total spaces: 2
- Parking features: Driveway, Garage, Paved, Garage Door Opener, Attached, Garage Faces Front
- Attached garage spaces: 2
- Has uncovered spaces: Yes
Features
- Levels: Two
- Stories: 2
- Exterior features: Garden
- Pool features: None
Lot
- Size: 0.22 Acres
- Dimensions: 62 x 155 x 62 x 152
- Features: Cleared
Details
- Parcel number: 16301M0000083
- Zoning: CZr5
- Special conditions: Owner Sale
Construction
Type & style
- Home type: SingleFamily
- Architectural style: Traditional
- Property subtype: Stick/Site Built, Residential, Single Family Residence
Materials
- Stone, Vinyl Siding
- Foundation: Slab
Condition
- New Construction
- New construction: Yes
- Year built: 2025
Utilities & green energy
- Sewer: Public Sewer
- Water: Public
Community & HOA
Community
- Security: Smoke Detector(s)
- Subdivision: Canter Creek
HOA
- Has HOA: Yes
- HOA fee: $50 monthly
Location
- Region: High Point
Financial & listing details
- Tax assessed value: $62,000
- Annual tax amount: $913
- Date on market: 7/26/2024
- Cumulative days on market: 103 days
- Listing agreement: Exclusive Right To Sell
- Listing terms: Cash,Conventional,VA Loan
Price history
| Date | Event | Price |
|---|---|---|
| 5/8/2025 | Sold | $409,990 |
Source:  Triad MLS #1150701 Report a problem Triad MLS #1150701 Report a problem | ||
| 4/7/2025 | Pending sale | $409,990 |
Source: Triad MLS #1150701 Report a problem | ||
| 3/10/2025 | Price change | $409,990-1% |
Source: Triad MLS #1150701 Report a problem | ||
| 12/28/2024 | Price change | $413,990+3.3% |
Source: Triad MLS #1150701 Report a problem | ||
| 7/29/2024 | Pending sale | $400,690 |
Source: Triad MLS #1150701 Report a problem | ||
Public tax history
Tax history is unavailable.
Neighborhood: 27262
Nearby homes
- $405,9904 bd4 ba2.3k sqft1608 Appaloosa Pl #84, High Point, NC 27262Sold

- $359,9903 bd3 ba2k sqft4119 Stallion St LOT 13, High Point, NC 27262Sold

- $298,6402.23 Acres1620 Appaloosa Pl, High Point, NC 27262Off Market
- $430,6603 bd3 ba2.3k sqft1603 Appaloosa Pl LOT 82, High Point, NC 27262Sold
- $365,0003 bd3 ba2k sqft4203 Canter Creek Ln LOT 8, High Point, NC 27262Sold
- $404,9904 bd3 ba2.3k sqft4118 Stallion St #81, High Point, NC 27262Sold
- $437,5064 bd4 ba3k sqft4114 Stallion St LOT 80, High Point, NC 27262Sold
- $408,8454 bd3 ba2.5k sqft4110 Stallion St LOT 79, High Point, NC 27262Sold
Nearby schools
GreatSchools rating
- 7/10Friendship ElementaryGrades: PK-5Distance: 5.2 mi
- 5/10Ledford MiddleGrades: 6-8Distance: 4.2 mi
- 5/10Ledford Senior HighGrades: 9-12Distance: 4.8 mi
Schools provided by the listing agent
- Elementary: Friendship
- Middle: Ledford
- High: Ledford
Source: Triad MLS. This data may not be complete. We recommend contacting the local school district to confirm school assignments for this home.
Get a cash offer in 3 minutes
Find out how much your home could sell for in as little as 3 minutes with a no-obligation cash offer.
Estimated market value
$421,200
Get a cash offer in 3 minutes
Find out how much your home could sell for in as little as 3 minutes with a no-obligation cash offer.
Estimated market value
$421,200
- North Carolina
- Davidson County
- High Point
- 27262
- 1604 Appaloosa Pl Lot 83
Nearby cities
Nearby zip codes
Other High Point Topics
