UNDER CONSTRUCTION. TO BE COMPLETED SEPTEMBER 2026. Charming New Construction in the Heart of Baytown! Welcome to 1604 Ash Street, a beautifully crafted one-story home blending timeless curb appeal with modern comfort. Relax on the inviting front porch before stepping into a bright, open-concept floor plan designed for everyday living and effortless entertaining. The spacious living and dining areas flow seamlessly into the kitchen, while the private primary suite offers a peaceful retreat. Thoughtfully designed with stylish finishes, abundant natural light, and a functional layout, this home is perfect for first-time buyers, growing families, or anyone looking for a fresh start in a brand-new home. Conveniently located near schools, parks, shopping, dining, and major commuter routes, this Baytown gem offers the perfect combination of comfort, charm, and convenience.
New construction
$240,000
1604 Ash St, Baytown, TX 77520
3beds
1,604sqft
Single Family Residence
Built in 2026
4,016 Square Feet Lot
$237,900 Zestimate®
$150/sqft
$-- HOA
What's special
Stylish finishesBright open-concept floor planAbundant natural lightInviting front porchPrivate primary suiteFunctional layout
- 98 days
- 34
- 0
Zillow last checked:
Listing updated:
Listed by:
Montserrat Mendoza TREC #0768374 832-613-3609,
Encore Fine Properties,
Stephany Cisneros TREC #0817716 956-600-5334,
Encore Fine Properties
Source: HAR,MLS#: 49321988
Facts & features
Interior
Bedrooms & bathrooms
- Bedrooms: 3
- Bathrooms: 2
- Full bathrooms: 2
Primary bedroom
- Level: First
- Area: 180
- Dimensions: 12x15
Bedroom
- Level: First
- Area: 110
- Dimensions: 10x11
Bedroom
- Level: First
- Area: 110
- Dimensions: 10x11
Heating
- Electric
Cooling
- Electric
Interior area
- Total structure area: 1,604
- Total interior livable area: 1,604 sqft
Property
Features
- Stories: 1
Lot
- Size: 4,016 Square Feet
- Features: Cleared, Subdivided, 0 Up To 1/4 Acre
Details
- Parcel number: 0522840000304
Construction
Type & style
- Home type: SingleFamily
- Architectural style: Traditional
- Property subtype: Single Family Residence
Materials
- Cement Siding, Vinyl Siding
- Foundation: Raised
- Roof: Composition
Condition
- New construction: Yes
- Year built: 2026
Details
- Builder name: V Lopez
Utilities & green energy
- Sewer: Public Sewer
- Water: Public
Community & HOA
Community
- Subdivision: Pelly
Location
- Region: Baytown
Financial & listing details
- Price per square foot: $150/sqft
- Tax assessed value: $28,922
- Annual tax amount: $747
- Date on market: 6/1/2026
Estimated market value
$237,900
$226,000 - $250,000
$2,016/mo
Price history
| Date | Event | Price |
|---|---|---|
| 6/1/2026 | Listed for sale | $240,000$150/sqft |
Source:  HAR #49321988 Report a problem HAR #49321988 Report a problem | ||
Public tax history
| Year | Property taxes | Tax assessment |
|---|---|---|
| 2025 | $182 +3.3% | $28,922 |
| 2024 | $176 | -- |
Find assessor info on the county website
Monthly payment
Est. payment
Payment breakdown
Explore the cost of this home by adjusting the details. Changes won't be saved.Climate risks
Neighborhood: Pelly
Nearby schools
Schools provided by the listing agent
- Elementary: Carver Elementary School (Goose Creek)
- Middle: Horace Mann J H
- High: Lee High School (Goose Creek)
Source: HAR. This data may not be complete. We recommend contacting the local school district to confirm school assignments for this home.
Similar homes
- $255,0003 bd2 ba1.7k sqft1300 Edison St, Baytown, TX 77520New Construction
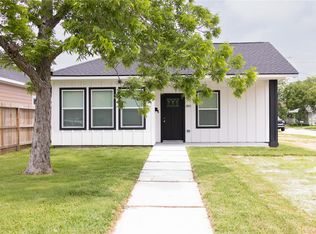 MLS ID #24823099, Joe Villanueva, Keller Williams Elite. HAR
 - $245,0003 bd2 ba1.6k sqft245 Bay Oaks Dr, La Porte, TX 77571New Construction
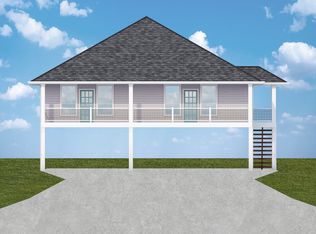 Bayway Homes
 - $289,9003 bd2 ba1.6k sqft112 Harvey Blvd, Baytown, TX 77520New Construction
 MLS ID #77411651, Dana Newell, 316 Realty Group. HAR
 - $225,0003 bd2 ba1.6k sqft9831 Pelsey St, Houston, TX 77029New Construction
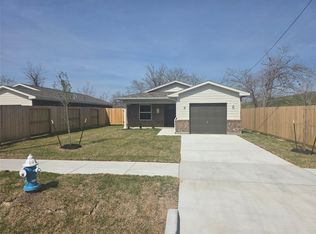 MLS ID #59529353, Anton Edwards, The LaQuinn Group, Inc.. HAR
