This is your opportunity to live in one of the most desirable, convenient, and well-established communities, Ashley Mill. Privately and quietly tucked away in the heart of East Brainerd and within walking distance to Heritage Park. Ashley Mill amenities include a community swimming pool, tennis courts, clubhouse and sidewalks. Convenience is unmatched with top-tier grocery options such as Whole Foods, Fresh Market, Trader Joe's, and Publix, also conveniently located to Erlanger East Hospital, Hamilton Place Mall and Interstate accesses while also being within 15 minutes of the Chattanooga Airport, and 20 minutes, to downtown Chattanooga! This custom built, all brick, one level home is designed for both comfort and sophistication, featuring heated inground pool, soaring 8, 9, and 12-foot ceilings, site-finished hardwood floors, plantation shutters, and exquisite moldings. Filled with an abundance of natural light, the open-concept design creates a seamless flow between the living, dining, and great room, where a cozy fireplace and built-in bookcases set the stage for relaxed yet refined living. The formal dining room welcomes guests with warmth, and the living room offers versatile space, perfect for a home office, music room, or library. This heart of the home... the kitchen offers an island for food prep, but also provides the perfect opportunity for entertaining large groups with an abundance of cabinetry and counter space, and a generous pantry. The spacious master suite has a sitting area with an oversized walk-in closet and provides an inviting retreat and doors that lead you to the open patio and the pool. There is a spacious den with a wet bar and fireplace providing the perfect spot to unwind, while the expansive open patio overlooks a level, tree-framed, fenced backyard—ideal for play, pets, and outdoor gatherings. Traditional style that is always timeless! 1604 Ashley Mill Home. No Place Like It! The buyer is responsible to do their due diligence to verify that all information is correct, accurate, and for obtaining any and all restrictions for the property. The number of bedrooms listed above complies with local appraisal standards only.
Sold for $670,000
$670,000
1604 Ashley Mill Dr, Chattanooga, TN 37421
3beds
3,387sqft
Single Family Residence
Built in 1990
0.5 Acres Lot
$683,400 Zestimate®
$198/sqft
$2,732 Estimated rent
Home value
$683,400
$629,000 - $745,000
$2,732/mo
Zestimate® history
Owner options
List your home for rent
$2,732/mo
Rent Zestimate®
Find your next renter with Zillow Rental Manager. Plus, with online applications, you can quickly screen prospective tenants – for free.
$2,732/mo
Rent Zestimate®
Refinance and save
$4,489/mo
Est. payment
Refinancing to a lower rate could help reduce your monthly payments and save thousands over the life of the loan.
$4,489/mo
Est. payment
Explore your selling options
Work with a Zillow partner agent
Leverage their expertise and Zillow's premium Showcase listings to get your home seen by more buyers.
Get startedList with your own agent
Get your home in front of millions of buyers by listing it on Zillow.
Learn how to do itSell it yourself
Take full control of how buyers see your home on Zillow by listing For Sale by Owner (FSBO).
List your homeWhat's special
Cozy fireplaceHome officeSite-finished hardwood floorsHeated inground poolMusic roomGenerous pantryLevel tree-framed fenced backyard
Zillow last checked:
Listing updated:
Listed by:
Paula McDaniel 423-355-0311,
Real Estate Partners Chattanooga LLC
Bought with:
Linda Brock, 258780
Real Estate Partners Chattanooga LLC
Source: Greater Chattanooga Realtors,MLS#: 1507735
Facts & features
Interior
Bedrooms & bathrooms
- Bedrooms: 3
- Bathrooms: 3
- Full bathrooms: 3
Primary bedroom
- Level: First
Bedroom
- Level: First
- Area: 156.75
- Dimensions: 13.25 x 11.83
Bedroom
- Level: First
- Area: 159
- Dimensions: 13.25 x 12
Den
- Level: First
- Area: 480.07
- Dimensions: 27.83 x 17.25
Dining room
- Level: First
- Area: 170.93
- Dimensions: 12.9 x 13.25
Great room
- Level: First
- Area: 284.6
- Dimensions: 18.08 x 15.75
Kitchen
- Level: First
Laundry
- Level: First
- Area: 71.57
- Dimensions: 8.5 x 8.42
Living room
- Level: First
- Area: 172.25
- Dimensions: 13 x 13.25
Heating
- Central, Natural Gas
Cooling
- Central Air, Ceiling Fan(s)
Appliances
- Included: Dryer, Disposal, Double Oven, Dishwasher, Gas Cooktop, Gas Range, Gas Water Heater, Ice Maker, Oven, Refrigerator, Range Hood, Trash Compactor, Washer, Washer/Dryer
- Laundry: Laundry Room, Main Level
Features
- Bookcases, Cathedral Ceiling(s), Ceiling Fan(s), Central Vacuum, Entrance Foyer, Eat-in Kitchen, Kitchen Island, Pantry, Vaulted Ceiling(s), Wet Bar, Walk-In Closet(s), Separate Shower, Tub/shower Combo, Sitting Area, Separate Dining Room, Split Bedrooms, Whirlpool Tub
- Flooring: Carpet, Hardwood, Tile
- Windows: Window Coverings
- Has basement: No
- Has fireplace: Yes
- Fireplace features: Den, Gas Log, Great Room
Interior area
- Total structure area: 3,387
- Total interior livable area: 3,387 sqft
- Finished area above ground: 3,387
- Finished area below ground: 0
Property
Parking
- Total spaces: 2
- Parking features: Concrete, Driveway, Garage Door Opener, Garage Faces Side
- Attached garage spaces: 2
Features
- Levels: One
- Stories: 1
- Patio & porch: Front Porch, Patio, Porch, Rear Porch
- Exterior features: None
- Pool features: Fenced, Heated, In Ground
- Fencing: Fenced
Lot
- Size: 0.5 Acres
- Dimensions: 109.49 x 103.8
- Features: Level
Details
- Additional structures: None
- Parcel number: 159j E 025.03
Construction
Type & style
- Home type: SingleFamily
- Architectural style: Ranch
- Property subtype: Single Family Residence
Materials
- Brick
- Foundation: Block
- Roof: Shingle
Condition
- New construction: No
- Year built: 1990
Utilities & green energy
- Sewer: Public Sewer
- Water: Public
- Utilities for property: Electricity Connected, Natural Gas Connected, Sewer Connected, Water Connected
Community & HOA
Community
- Features: Pool, Sidewalks, Tennis Court(s)
- Subdivision: Ashley Mill
HOA
- Has HOA: Yes
- Amenities included: Pool, Tennis Court(s)
- HOA fee: $550 annually
Location
- Region: Chattanooga
Financial & listing details
- Price per square foot: $198/sqft
- Tax assessed value: $643,600
- Annual tax amount: $4,836
- Date on market: 2/20/2025
- Listing terms: Cash,Conventional
Price history
| Date | Event | Price |
|---|---|---|
| 3/4/2025 | Sold | $670,000+3.1%$198/sqft |
Source: Greater Chattanooga Realtors #1507735 Report a problem | ||
| 2/21/2025 | Contingent | $649,900$192/sqft |
Source: Greater Chattanooga Realtors #1507735 Report a problem | ||
| 2/20/2025 | Listed for sale | $649,900+32.6%$192/sqft |
Source: Greater Chattanooga Realtors #1507735 Report a problem | ||
| 9/1/2005 | Sold | $490,000$145/sqft |
Source: Public Record Report a problem | ||
Public tax history
| Year | Property taxes | Tax assessment |
|---|---|---|
| 2025 | $2,439 +1.1% | $160,900 +49.3% |
| 2024 | $2,411 | $107,775 |
| 2023 | $2,411 | $107,775 |
| 2022 | $2,411 | $107,775 |
| 2021 | $2,411 -16.3% | $107,775 +3.5% |
| 2020 | $2,879 | $104,125 |
| 2019 | $2,879 | $104,125 |
| 2018 | $2,879 -46.4% | $104,125 |
| 2017 | $5,377 +17.9% | $104,125 |
| 2016 | $4,559 | -- |
| 2015 | $4,559 | $87,575 |
| 2014 | $4,559 -6.6% | -- |
| 2013 | $4,883 | $87,575 -9% |
| 2012 | $4,883 | $96,225 |
| 2011 | $4,883 | $96,225 |
| 2010 | $4,883 +7.9% | $96,225 |
| 2009 | $4,527 | $96,225 +9.7% |
| 2008 | -- | $87,700 |
| 2007 | -- | $87,700 |
| 2006 | -- | $87,700 |
| 2005 | -- | $87,700 +5.4% |
| 2004 | -- | $83,175 |
| 2003 | -- | $83,175 |
| 2002 | -- | $83,175 |
| 2001 | -- | $83,175 +13.3% |
| 2000 | -- | $73,425 |
Find assessor info on the county website
Neighborhood: 37421
Nearby homes
- $606,1004 bd4 ba3.4k sqft1606 Ashley Mill Dr, Chattanooga, TN 37421Off Market

- $14,0001 Acres8300 Hitchcock Rd, Chattanooga, TN 37421Off Market
- $586,8005 bd4 ba3.5k sqft1603 Ashley Mill Dr, Chattanooga, TN 37421Off Market
- $336,0003 bd3 ba1.4k sqft8200 Hitchcock Rd, Chattanooga, TN 37421Sold
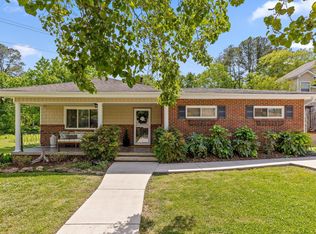
- $455,0004 bd4 ba2.5k sqft1605 Ashley Mill Dr, Chattanooga, TN 37421Sold
- $11,0001 AcresGreens Rd, Chattanooga, TN 37421Off Market
- $511,0004 bd4 ba2.7k sqft1607 Ashley Mill Dr, Chattanooga, TN 37421Off Market
- $322,500-- bd2 ba1.6k sqft8138 Hitchcock Rd, Chattanooga, TN 37421Off Market
Nearby schools
GreatSchools rating
- 4/10East Brainerd Elementary SchoolGrades: PK-5Distance: 1.2 mi
- 7/10East Hamilton Middle SchoolGrades: 6-8Distance: 4.6 mi
- 9/10East Hamilton SchoolGrades: 9-12Distance: 2.4 mi
Schools provided by the listing agent
- Elementary: East Brainerd Elementary
- Middle: East Hamilton
- High: East Hamilton
Source: Greater Chattanooga Realtors. This data may not be complete. We recommend contacting the local school district to confirm school assignments for this home.
Get a cash offer in 3 minutes
Find out how much your home could sell for in as little as 3 minutes with a no-obligation cash offer.
Estimated market value
$683,400
Get a cash offer in 3 minutes
Find out how much your home could sell for in as little as 3 minutes with a no-obligation cash offer.
Estimated market value
$683,400
- Tennessee
- Hamilton County
- Chattanooga
- 37421
- 1604 Ashley Mill Dr
Nearby cities
Nearby neighborhoods
Nearby zip codes
Other Chattanooga Topics
