Skip main navigation
Sold for $249,500
  • $249,500

    1604 Baldwin Rowe Cir, Panama City, FL 32405

    3beds
    1,654sqft
    Multi Family
    Built in 2007
    -- sqft lot
    $246,000 Zestimate®
    $151/sqft
    $1,824 Estimated rent

    Home value

    $246,000

    $224,000 - $271,000

    $1,824/mo

    Zestimate® history
    Loading
    Loading...

    Owner options

    List your home for rent

    $1,824/mo

    Rent Zestimate®

    Find your next renter with Zillow Rental Manager. Plus, with online applications, you can quickly screen prospective tenants – for free.

    Learn more

    $1,824/mo

    Rent Zestimate®

    Refinance and save

    $1,713/mo

    Est. payment

    Refinancing to a lower rate could help reduce your monthly payments and save thousands over the life of the loan.

    See today's rates

    $1,713/mo

    Est. payment

    Explore your selling options

    Work with a Zillow partner agent

    Leverage their expertise and Zillow's premium Showcase listings to get your home seen by more buyers.

    Get started

    List with your own agent

    Get your home in front of millions of buyers by listing it on Zillow.

    Learn how to do it

    Sell it yourself

    Take full control of how buyers see your home on Zillow by listing For Sale by Owner (FSBO).

    List your home

    What's special

    Lakefront unitBreakfast barSlab granite countertopsExtra thick carpetMoisture barrierLaundry roomScreened back patio
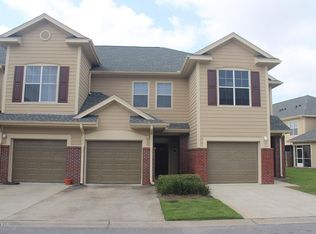
    Back on the Market with 2 Brand NEW HVAC Systems (September 16th 2025 $13k Value) & NEW Stainless Steel DISHWASHER September 2025! First Buyer backed out but this beautiful townhome is back on the market EVEN BETTER! Move-In Ready & Updated! This centrally located 3 bedroom 2.5 bath LAKEFRONT unit is located in the gated community of Baldwin Rowe. Kitchen features a breakfast bar, stainless steel appliances, backsplash, slab granite countertops, oversized sink, 2 pantries/storage closets and pennant lights. The Living room offers beautiful luxury vinyl plank flooring, crown molding in all rooms and sliding glass doors to the screened back patio equipped with rubber patio flooring facing the lake. There is a 1/2 bath downstairs. The spacious Primary bedroom faces the lake and has a walk in closet & an en suite with double vanity, large garden tub/shower combo. The 2 Additional bedrooms & bath are also located on the 2nd floor but separated with a hallway door offering a nice divide of privacy. The laundry room is spacious with storage shelving & conveniently located upstairs. Every bedroom has extra thick carpet with 12.7mm foam carpet padding with moisture barrier. This community is located in the heart of Panama City convenient to great schools, shopping, hospitals & just a short drive to the colleges! Enjoy this 3 bedroom 2.5 bath spacious home lakefront living lifestyle without all the exterior upkeep! HOA fee covers the gated entry, lawn maintenance, pool, clubhouse, common areas, trash, pest control & tree trimming. Make your appointment to see this home TODAY!

    Zillow last checked:

    Listing updated:

    Listed by:

    Lacy Horsley 850-832-3503,

    Horsley Real Estate Group

    Bought with:

    Lacy Horsley, 3119862

    Horsley Real Estate Group

    Source: CPAR,MLS#: 778052MLS LogoOriginating MLS: Central Panhandle Association of REALTORS

    Facts & features

    Interior

    Bedrooms & bathrooms
    • Bedrooms: 3
    • Bathrooms: 3
    • Full bathrooms: 2
    • 1/2 bathrooms: 1
    Primary bedroom
    • Description: ***MEASURMENTS APPROXIMATE VERIFY IF IMPORTANT
    • Level: Second
    • Dimensions: 16 x 13
    Bedroom
    • Description: ***MEASURMENTS APPROXIMATE VERIFY IF IMPORTANT
    • Level: Second
    • Dimensions: 13 x 13
    Bedroom
    • Description: ***MEASURMENTS APPROXIMATE VERIFY IF IMPORTANT
    • Level: Second
    • Dimensions: 14.5 x 13
    Primary bathroom
    • Description: ***MEASURMENTS APPROXIMATE VERIFY IF IMPORTANT
    • Level: Second
    • Dimensions: 14 x 7
    Dining room
    • Description: ***MEASURMENTS APPROXIMATE VERIFY IF IMPORTANT
    • Level: First
    • Dimensions: 13 x 10.5
    Other
    • Description: ***MEASURMENTS APPROXIMATE VERIFY IF IMPORTANT
    • Level: Second
    • Dimensions: 7 x 5
    Half bath
    • Description: ***MEASURMENTS APPROXIMATE VERIFY IF IMPORTANT
    • Level: First
    • Dimensions: 6 x 3.5
    Kitchen
    • Description: ***MEASURMENTS APPROXIMATE VERIFY IF IMPORTANT
    • Level: First
    • Dimensions: 13 x 16
    Laundry
    • Description: ***MEASURMENTS APPROXIMATE VERIFY IF IMPORTANT
    • Level: Second
    • Dimensions: 9 x 6.5
    Living room
    • Description: ***MEASURMENTS APPROXIMATE VERIFY IF IMPORTANT
    • Level: First
    • Dimensions: 15 x 21
    Screened porch
    • Description: ***MEASURMENTS APPROXIMATE VERIFY IF IMPORTANT
    • Level: First
    • Dimensions: 13 x 10
    Heating
    • Central
    Cooling
    • Central Air, Multi Units
    Appliances
    • Included: Electric Cooktop, Electric Oven, Electric Range
    Interior area
    • Total structure area: 1,654
    • Total interior livable area: 1,654 sqft

    Property

    Parking
    • Total spaces: 1
    • Parking features: Garage, Garage Door Opener, Gated
    • Garage spaces: 1
    Features
    • Patio & porch: Porch, Screened
    • Exterior features: Porch
    • Pool features: Fenced, In Ground, Community
    • Waterfront features: Lake, Lake Front
    Lot
    • Features: Sprinkler System, Paved
    Details
    • Parcel number: 12860306000
    • Zoning description: Resid Multi-Family
    • Special conditions: Listed As-Is

    Construction

    Type & style
    • Home type: MultiFamily
    • Property subtype: Multi Family
    Materials
    • Brick, HardiPlank Type
    • Foundation: Slab
    • Roof: Composition,Shingle
    Condition
    • New construction: No
    • Year built: 2007

    Utilities & green energy

    • Sewer: Public Sewer
    • Utilities for property: Cable Connected, High Speed Internet Available, Underground Utilities

    Community & neighborhood

    Security
    • Security features: Security Gate
    Community
    • Community features: Clubhouse, Gated, Pool, Waterfront, Community Pool
    Location
    • Region: Panama City
    • Subdivision: Baldwin Rowe

    Price history

    DateEventPrice
    10/16/2025Pending sale$249,900+0.2%$151/sqft
    Source: CPAR #778052 Report a problem
    10/14/2025Sold$249,500+1.8%$151/sqft
    Source: CPAR #778052 Report a problem
    9/15/2025Listed for sale$245,000$148/sqft
    Source: CPAR #778052 Report a problem
    9/7/2025Pending sale$245,000$148/sqft
    Source: CPAR #778052 Report a problem
    8/23/2025Listed for sale$245,000+22.5%$148/sqft
    Source: CPAR #778052 Report a problem
    4/9/2021Sold$200,000+2.8%$121/sqft
    Source: CPAR #708445 Report a problem
    3/4/2021Contingent$194,500$118/sqft
    Source: CPAR #708445 Report a problem
    3/1/2021Listed for sale$194,500+12.4%$118/sqft
    Source: CPAR #708445 Report a problem
    10/16/2017Sold$173,000-1.1%$105/sqft
    Source: CPAR #661722 Report a problem
    8/14/2017Pending sale$175,000$106/sqft
    Source: Panama City Beach #661722 Report a problem
    8/6/2017Listed for sale$175,000+12.9%$106/sqft
    Source: Keller Williams Success Realty #661722 Report a problem
    3/5/2015Sold$155,000$94/sqft
    Source: Public Record Report a problem
    11/15/2014Price change$155,000+3.4%$94/sqft
    Source: Counts Real Estate Group Inc #615089 Report a problem
    10/28/2014Listed for sale$149,900$91/sqft
    Source: Counts Real Estate Group Inc #615089 Report a problem
    9/13/2014Listing removed$149,900$91/sqft
    Source: Counts Real Estate Group Inc #615089 Report a problem
    6/25/2014Listed for sale$149,900$91/sqft
    Source: Counts Real Estate Group Inc #615089 Report a problem

    Public tax history

    YearProperty taxesTax assessment
    2024$2,336 +5.8%$190,632 +5.4%
    2023$2,207 +15.1%$180,863 +6.5%
    2022$1,918 $169,825
    2021-- --
    2020$1,432 -0.8%$135,923 -2.4%
    2019$1,445 $139,276 +1.9%
    2018$1,445 +1.3%$136,679 +4%
    2017$1,427 +3.9%$131,405 +2.1%
    2016$1,372 -31.2%$128,702 +1.3%
    2015$1,994 $127,065 +7%
    2014$1,994 $118,718 +1.2%
    2013-- $117,336 -7.6%
    2012-- $126,990 -18.1%
    2011-- $155,026 -0.4%
    2010-- $155,710 +7.6%
    2009-- $144,682
    2008-- $144,682

    Find assessor info on the county website

    Neighborhood: 32405

    Nearby schools

    GreatSchools rating
    Schools provided by the listing agent
    • Elementary: Hiland Park
    • Middle: Mowat
    • High: Mosley

    Source: CPAR. This data may not be complete. We recommend contacting the local school district to confirm school assignments for this home.

    Get pre-qualified for a loan
    At Zillow Home Loans, we can pre-qualify you in as little as 5 minutes with no impact to your credit score.

    An equal housing lender. NMLS #10287.

    Sell for more on Zillow
    Get a Zillow Showcase℠ listing at no additional cost and you could sell for .
    $246,000
    2% more
    +$4,920
    With Zillow Showcase(estimated)
    $250,920