Charming Carrollton Retreat with Sophisticated Touches.
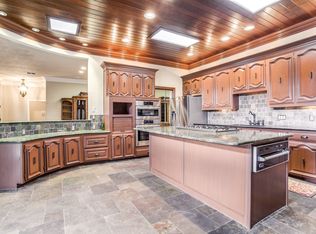
Discover this exquisite 3-bedroom, 2.5-bath home in Trafalgar Square, featuring an inviting open floor plan and a distinctive blend of wood-look, tile and travertine flooring. The heart of the home is the expansive living area, showcasing floor-to-ceiling windows and a stunning stone fireplace. The kitchen gleams with white cabinets, granite countertops, stainless steel appliances, and a functional island, seamlessly connecting to a bar area for entertaining. The generous formal dining room enhances the home's charm. The Large primary suite boasts an updated bath with a large shower and separate tub and two walk-in closets, while a Jack and Jill bath connects the secondary bedrooms on the opposite side of the home for added convenience. See list of updates and Special Features in Documents.
The exterior is equally captivating with a 72' x 126' lot that includes a decked area with a soothing water feature. A 3-car garage offers a 12x8 storage room and a 5x8 heated and air-conditioned space. Experience this beautiful property firsthand—contact the listing agent today for a private showing.
Sold
Price Unknown
1604 Banbury Ln, Carrollton, TX 75006
3beds
3,231sqft
Townhouse
Built in 1977
9,073 Square Feet Lot
$516,300 Zestimate®
$--/sqft
$2,957 Estimated rent
Home value
$516,300
$470,000 - $568,000
$2,957/mo
Zestimate® history
Owner options
List your home for rent
$2,957/mo
Rent Zestimate®
Find your next renter with Zillow Rental Manager. Plus, with online applications, you can quickly screen prospective tenants – for free.
$2,957/mo
Rent Zestimate®
Refinance and save
$900/mo
Est. payment
Refinancing to a lower rate could help reduce your monthly payments and save thousands over the life of the loan.
$900/mo
Est. payment
Explore your selling options
Work with a Zillow partner agent
Leverage their expertise and Zillow's premium Showcase listings to get your home seen by more buyers.
Get startedList with your own agent
Get your home in front of millions of buyers by listing it on Zillow.
Learn how to do itSell it yourself
Take full control of how buyers see your home on Zillow by listing For Sale by Owner (FSBO).
List your homeWhat's special
Stunning stone fireplaceFloor-to-ceiling windowsStainless steel appliancesGenerous formal dining roomInviting open floor planGranite countertopsFunctional island
Zillow last checked:
Listing updated:
Listed by:
Diane Martin 0501268 214-212-8964,
Coldwell Banker Apex, REALTORS 972-783-1919
Bought with:
Meagan Faulkner
Compass RE Texas, LLC.
Source: NTREIS,MLS#: 20863820
Facts & features
Interior
Bedrooms & bathrooms
- Bedrooms: 3
- Bathrooms: 3
- Full bathrooms: 2
- 1/2 bathrooms: 1
Primary bedroom
- Features: Ceiling Fan(s), Dual Sinks, En Suite Bathroom, Separate Shower, Walk-In Closet(s)
- Level: First
- Dimensions: 23 x 16
Bedroom
- Features: Ceiling Fan(s), Split Bedrooms, Walk-In Closet(s)
- Level: First
- Dimensions: 17 x 12
Bedroom
- Features: Built-in Features, Ceiling Fan(s), Split Bedrooms
- Level: First
- Dimensions: 17 x 14
Breakfast room nook
- Level: First
- Dimensions: 14 x 11
Dining room
- Level: First
- Dimensions: 18 x 14
Kitchen
- Features: Granite Counters, Kitchen Island, Walk-In Pantry
- Level: First
- Dimensions: 17 x 12
Laundry
- Level: First
- Dimensions: 6 x 6
Living room
- Features: Ceiling Fan(s), Fireplace
- Level: First
- Dimensions: 24 x 18
Storage room
- Level: First
- Dimensions: 12 x 8
Heating
- Natural Gas
Cooling
- Electric
Appliances
- Included: Dishwasher, Electric Oven, Gas Cooktop, Disposal, Microwave, Tankless Water Heater
- Laundry: Washer Hookup, Electric Dryer Hookup, Laundry in Utility Room
Features
- Wet Bar, Granite Counters, High Speed Internet, Kitchen Island, Pantry, Cable TV, Vaulted Ceiling(s), Walk-In Closet(s)
- Flooring: Luxury Vinyl Plank, Tile, Travertine
- Has basement: No
- Number of fireplaces: 1
- Fireplace features: Gas Starter, Living Room
Interior area
- Total interior livable area: 3,231 sqft
Property
Parking
- Total spaces: 3
- Parking features: Alley Access, Concrete, Garage, Garage Door Opener
- Attached garage spaces: 3
Features
- Levels: One
- Stories: 1
- Patio & porch: Deck
- Exterior features: Courtyard, Lighting, Private Yard, Rain Gutters
- Pool features: None
- Fencing: Brick,Wood
Lot
- Size: 9,073 Square Feet
- Dimensions: 72 x 126
- Features: Landscaped, Few Trees
Details
- Parcel number: 14107000010590000
Construction
Type & style
- Home type: Townhouse
- Architectural style: Traditional
- Property subtype: Townhouse
Materials
- Brick
- Foundation: Slab
- Roof: Other
Condition
- Year built: 1977
Utilities & green energy
- Sewer: Public Sewer
- Water: Public
- Utilities for property: Natural Gas Available, Sewer Available, Separate Meters, Water Available, Cable Available
Community & HOA
Community
- Features: Park, Tennis Court(s)
- Security: Security System
- Subdivision: Trafalgar Square Ph 05
HOA
- Has HOA: Yes
- Services included: All Facilities
- HOA fee: $900 annually
- HOA name: Insight Associated Management
- HOA phone: 214-494-6002
Location
- Region: Carrollton
Financial & listing details
- Tax assessed value: $555,150
- Annual tax amount: $10,171
- Date on market: 3/16/2025
- Cumulative days on market: 187 days
- Listing terms: Cash,Conventional,FHA,VA Loan
- Exclusions: Mirrors in Primary toilet area and Dining rm, Picture in half bath, Mosquito trap, Receivers to speakers in Den and Outdoors, Patio Furniture, Rocker bench
Price history
| Date | Event | Price |
|---|---|---|
| 10/6/2025 | Sold | -- |
Source: NTREIS #20863820 Report a problem | ||
| 9/24/2025 | Pending sale | $585,000$181/sqft |
Source:  Coldwell Banker Apex, Realtors #20863820 Report a problem Coldwell Banker Apex, Realtors #20863820 Report a problem | ||
| 9/21/2025 | Contingent | $585,000$181/sqft |
Source: NTREIS #20863820 Report a problem | ||
| 8/14/2025 | Price change | $585,000-2.5%$181/sqft |
Source: NTREIS #20863820 Report a problem | ||
| 6/23/2025 | Price change | $600,000-3.2%$186/sqft |
Source: NTREIS #20863820 Report a problem | ||
| 5/25/2025 | Listed for sale | $620,000$192/sqft |
Source: NTREIS #20863820 Report a problem | ||
| 5/21/2025 | Pending sale | $620,000$192/sqft |
Source: Coldwell Banker Apex, Realtors #20863820 Report a problem | ||
| 5/21/2025 | Contingent | $620,000$192/sqft |
Source: NTREIS #20863820 Report a problem | ||
| 3/16/2025 | Listed for sale | $620,000$192/sqft |
Source: NTREIS #20863820 Report a problem | ||
Public tax history
| Year | Property taxes | Tax assessment |
|---|---|---|
| 2025 | $4,533 -12.3% | $555,150 +12.9% |
| 2024 | $5,172 -0.3% | $491,570 +4.9% |
| 2023 | $5,190 -22.7% | $468,500 |
| 2022 | $6,713 +0.6% | $468,500 +17.1% |
| 2021 | $6,674 | $400,000 |
Find assessor info on the county website
Neighborhood: Trafalgar Square
Nearby homes
- $100-- bd-- ba-- sqft1602 Banbury Ln, Carrollton, TX 75006Off Market
- $100-- bd-- ba-- sqft3236 San Sebastian Dr, Carrollton, TX 75006Off Market
- $501,6003 bd3 ba3.1k sqft1606 Banbury Ln, Carrollton, TX 75006Off Market

- $560,1003 bd3 ba2.8k sqft1608 Banbury Ln, Carrollton, TX 75006Off Market
- $381,4002 bd2 ba2.5k sqft3232 San Sebastian Dr, Carrollton, TX 75006Off Market
- $--2 bd2 ba2.3k sqft3230 San Sebastian Dr, Carrollton, TX 75006Sold
- $--3 bd2 ba2.1k sqft3234 San Sebastian Dr, Carrollton, TX 75006Sold
- $358,8002 bd2 ba2.1k sqft3228 San Sebastian Dr, Carrollton, TX 75006Off Market
Nearby schools
GreatSchools rating
- 6/10Jerry R Junkins Elementary SchoolGrades: PK-6Distance: 1.3 mi
- 6/10Ewell D Walker Middle SchoolGrades: 7-8Distance: 3.4 mi
- 4/10W T White High SchoolGrades: 9-12Distance: 3 mi
Schools provided by the listing agent
- Elementary: Nathan Adams
- Middle: Walker
- High: White
- District: Dallas ISD
Source: NTREIS. This data may not be complete. We recommend contacting the local school district to confirm school assignments for this home.
Get a cash offer in 3 minutes
Find out how much your home could sell for in as little as 3 minutes with a no-obligation cash offer.
Estimated market value
$516,300
Get a cash offer in 3 minutes
Find out how much your home could sell for in as little as 3 minutes with a no-obligation cash offer.
Estimated market value
$516,300
- Texas
- Dallas County
- Carrollton
- 75006
- Trafalgar Square
- 1604 Banbury Ln
Nearby cities
Nearby neighborhoods
Nearby zip codes
Other Carrollton Topics
