Don’t miss this rare opportunity to own a home that blends comfort, space, and convenience in one of DC's most sought-after neighborhoods. RARELY AVAILABLE 2BR, 2.5BA two level brick Townhouse in Sought-After BEEKMAN PLACE!! Welcome to this 2-level townhouse located in the highly desirable and well-established condominium community of Beekman Place. Freshly painted throughout with refinished parquet wood floors, this home offers both style and comfort with a smart, functional layout perfect for modern living. The entry level features two spacious bedrooms and two full bathrooms, providing a private and peaceful retreat from the main living areas. The primary suite includes ample closet space and an en-suite bath, while the second bedroom is ideal for guests, family, or a roommate setup. It is also a perfect home office with built-in bookcase. Both bathrooms on this level are fresh and functional and ready when you are to be upgraded. Downstairs, the lower level is designed for everyday living and entertaining. The open-concept layout includes a bright living room, a defined dining area, and a table-space kitchen—offering plenty of room for cooking and gathering. French doors from the living room lead to a private fenced patio, creating seamless indoor-outdoor flow for relaxation or hosting. A convenient, pretty updated half bath on this level adds comfort for guests and day-to-day use. Additional highlights include: • Fresh paint throughout • Refinished parquet wood flooring • In-unit washer • Generous closet/storage space • Off street parking The community is known for its well-kept grounds, friendly atmosphere, and unbeatable location. Enjoy walkability as well as close proximity to major commuter routes, public transit, shopping, dining, parks, and both public & private schools. MUST SEE!
Sold for $780,000
Street View
$780,000
1604 Belmont St NW APT C, Washington, DC 20009
2beds
1,210sqft
Townhouse
Built in 1977
-- sqft lot
$784,700 Zestimate®
$645/sqft
$4,380 Estimated rent
Home value
$784,700
$738,000 - $832,000
$4,380/mo
Zestimate® history
Owner options
List your home for rent
$4,380/mo
Rent Zestimate®
Find your next renter with Zillow Rental Manager. Plus, with online applications, you can quickly screen prospective tenants – for free.
$4,380/mo
Rent Zestimate®
Refinance and save
$4,892/mo
Est. payment
Refinancing to a lower rate could help reduce your monthly payments and save thousands over the life of the loan.
$4,892/mo
Est. payment
Explore your selling options
Work with a Zillow partner agent
Leverage their expertise and Zillow's premium Showcase listings to get your home seen by more buyers.
Get startedList with your own agent
Get your home in front of millions of buyers by listing it on Zillow.
Learn how to do itSell it yourself
Take full control of how buyers see your home on Zillow by listing For Sale by Owner (FSBO).
List your homeWhat's special
Zillow last checked:
Listing updated:
Listed by:
Adrienne Deming 301-801-6031,
TTR Sotheby's International Realty
Bought with:
Taylor Carney, 655701
Compass
Source: Bright MLS,MLS#: DCDC2199458
Facts & features
Interior
Bedrooms & bathrooms
- Bedrooms: 2
- Bathrooms: 3
- Full bathrooms: 2
- 1/2 bathrooms: 1
- Main level bathrooms: 2
- Main level bedrooms: 2
Rooms
- Room types: Living Room, Dining Room, Bedroom 2, Kitchen, Foyer, Bathroom 1, Half Bath
Bedroom 2
- Features: Flooring - HardWood, Window Treatments
- Level: Main
Bathroom 1
- Features: Built-in Features, Flooring - HardWood, Window Treatments
- Level: Main
Dining room
- Features: Flooring - HardWood
- Level: Lower
Foyer
- Features: Flooring - HardWood
- Level: Main
Half bath
- Features: Flooring - Tile/Brick
- Level: Lower
Half bath
- Level: Lower
Kitchen
- Features: Granite Counters, Flooring - Tile/Brick, Eat-in Kitchen
- Level: Lower
Living room
- Features: Built-in Features, Fireplace - Other, Flooring - HardWood
- Level: Lower
Heating
- Heat Pump, Electric
Cooling
- Central Air, Heat Pump, Electric
Appliances
- Included: Microwave, Refrigerator, Washer, Stainless Steel Appliance(s), Oven/Range - Electric, Electric Water Heater
- Laundry: Lower Level, Washer In Unit
Features
- Crown Molding, Dining Area, Entry Level Bedroom, Open Floorplan, Kitchen - Table Space, Upgraded Countertops
- Flooring: Wood, Carpet, Tile/Brick
- Doors: French Doors
- Windows: Double Hung, Window Treatments
- Has basement: No
- Number of fireplaces: 1
- Fireplace features: Other
Interior area
- Total structure area: 1,210
- Total interior livable area: 1,210 sqft
- Finished area above ground: 1,210
- Finished area below ground: 0
Property
Parking
- Total spaces: 2
- Parking features: General Common Elements, Unassigned, Private, Parking Lot, Off Street
Accessibility
- Accessibility features: None
Features
- Levels: Two
- Stories: 2
- Patio & porch: Patio
- Pool features: None
- Fencing: Back Yard,Wood
Lot
- Features: Landscaped, Rear Yard, Front Yard, Urban, Unknown Soil Type
Details
- Additional structures: Above Grade, Below Grade
- Parcel number: 2567//2044
- Zoning: SEE MAP
- Special conditions: Standard
Construction
Type & style
- Home type: Townhouse
- Architectural style: Traditional
- Property subtype: Townhouse
Materials
- Brick
- Foundation: Other
Condition
- Good
- New construction: No
- Year built: 1977
Utilities & green energy
- Sewer: Public Sewer
- Water: Public
- Utilities for property: Electricity Available, Water Available
Community & HOA
Community
- Condo and coop fee: $587 monthly
- Subdivision: Mount Pleasant
HOA
- Has HOA: No
- Amenities included: Common Grounds
- Services included: Common Area Maintenance, Maintenance Structure
Location
- Region: Washington
Financial & listing details
- Price per square foot: $645/sqft
- Tax assessed value: $784,660
- Annual tax amount: $2,907
- Date on market: 5/10/2025
- Listing agreement: Exclusive Right To Sell
- Ownership: Condominium
Price history
| Date | Event | Price |
|---|---|---|
| 6/11/2025 | Sold | $780,000-1.1%$645/sqft |
Source:  Bright MLS #DCDC2199458 Report a problem Bright MLS #DCDC2199458 Report a problem | ||
| 5/17/2025 | Contingent | $789,000$652/sqft |
Source: Bright MLS #DCDC2199458 Report a problem | ||
| 5/11/2025 | Listed for sale | $789,000$652/sqft |
Source: Bright MLS #DCDC2199458 Report a problem | ||
Public tax history
| Year | Property taxes | Tax assessment |
|---|---|---|
| 2026 | $5,909 +109.5% | $803,100 +2.4% |
| 2025 | $2,820 -3% | $784,660 -2.1% |
| 2024 | $2,907 +1% | $801,500 +1.2% |
| 2023 | $2,877 +1% | $791,790 +2% |
| 2022 | $2,849 +4.2% | $776,560 +4% |
| 2021 | $2,734 -2.2% | $746,340 +1.7% |
| 2020 | $2,797 +7.3% | $733,840 +6.7% |
| 2018 | $2,607 +9.8% | $687,580 +2.3% |
| 2017 | $2,374 +9.9% | $672,430 +3.3% |
| 2016 | $2,161 +9.9% | $651,060 +3.1% |
| 2015 | $1,965 +9.7% | $631,630 +8.5% |
| 2014 | $1,791 | $582,010 |
Find assessor info on the county website
Neighborhood: Adams Morgan
Nearby homes
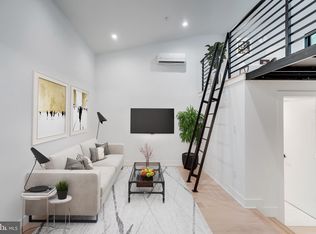
- $1,926,1901 bd1 ba5.8k sqft1739 Q St NW, Washington, DC 20009Off Market
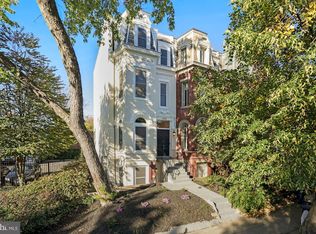
- $1,217,800-- bd-- ba2.8k sqft1509 R St NW, Washington, DC 20009Off Market
- $1,664,000-- bd-- ba3.2k sqft1631 13th St NW, Washington, DC 20009Off Market
- $1,351,1004 bd3 ba3.1k sqft1961 Biltmore St NW, Washington, DC 20009Off Market
- $1,076,8904 bd3 ba2.1k sqft1327 Fairmont St NW, Washington, DC 20009Off Market
- $1,192,1005 bd2 ba2.4k sqft1214 Euclid St NW, Washington, DC 20009Off Market
- $279,400-- bd-- ba-- sqft1214 Euclid St NW, Washington, DC 20009Off Market
- $237,100-- bd-- ba-- sqftCarrs Rd, Annapolis, MD 21403Off Market
Nearby schools
GreatSchools rating
- 7/10Marie Reed Elementary SchoolGrades: PK-5Distance: 0.2 mi
- 3/10Cardozo Education CampusGrades: 6-12Distance: 0.5 mi
- 6/10Columbia Heights Education CampusGrades: 6-12Distance: 0.7 mi
Schools provided by the listing agent
- District: District Of Columbia Public Schools
Source: Bright MLS. This data may not be complete. We recommend contacting the local school district to confirm school assignments for this home.
Get a cash offer in 3 minutes
Find out how much your home could sell for in as little as 3 minutes with a no-obligation cash offer.
Estimated market value
$784,700
Get a cash offer in 3 minutes
Find out how much your home could sell for in as little as 3 minutes with a no-obligation cash offer.
Estimated market value
$784,700
- Washington, DC
- District of Columbia
- Washington
- 20009
- Adams Morgan
- 1604 Belmont St NW Apartment C
