Opportunity to own this timeless 2001 home, ideally located a block from premier country club & crafted for comfort/family living. 10’ ceilings on main level, 9’ upstairs, & three fireplaces, including one in lux primary suite. Multiple living areas perfect for entertaining, complemented by a chef’s kitchen & spacious bedrooms w/ walk-in closets. Walnut floors, walnut-paneled study, travertine floors in the primary bath, & marble sunroom showcase all the qualify finishes. Huge playroom gives kids their own retreat, complete w/ abundant built-in cabinets & closets to stay organized. Enjoy the stately covered veranda, two-car garage, built-in speakers, & natural gas service for outdoor firepit & grill. Energy-efficient construction keeps utilities low (avg. ~$350/month), w/ Low-E custom windows, private irrigation well, & Cat5e/COAX wiring throughout. Exceptional craftsmanship, thoughtful updates, & unbeatable location—don't miss! Invisible fence surrounding front and back yard.
Sold for $1,700,000
$1,700,000
1604 Birch Ln, Greensboro, NC 27408
5beds
6,044sqft
Stick/Site Built, Residential, Single Family Residence
Built in 2001
0.29 Acres Lot
$1,700,100 Zestimate®
$--/sqft
$3,971 Estimated rent
Home value
$1,700,100
$1.60M - $1.82M
$3,971/mo
Zestimate® history
Owner options
List your home for rent
$3,971/mo
Rent Zestimate®
Find your next renter with Zillow Rental Manager. Plus, with online applications, you can quickly screen prospective tenants – for free.
$3,971/mo
Rent Zestimate®
Refinance and save
$10,341/mo
Est. payment
Refinancing to a lower rate could help reduce your monthly payments and save thousands over the life of the loan.
$10,341/mo
Est. payment
Explore your selling options
Work with a Zillow partner agent
Leverage their expertise and Zillow's premium Showcase listings to get your home seen by more buyers.
Get startedList with your own agent
Get your home in front of millions of buyers by listing it on Zillow.
Learn how to do itSell it yourself
Take full control of how buyers see your home on Zillow by listing For Sale by Owner (FSBO).
List your homeWhat's special
Private irrigation wellWalnut floorsStately covered verandaTwo-car garageLow-e custom windowsMarble sunroomWalnut-paneled study
Zillow last checked:
Listing updated:
Listed by:
Kristen Haynes 336-209-3382,
Triad's Finest Real Estate by eXp Realty
Bought with:
Preston Young, 275061
Tyler Redhead & McAlister Real Estate, LLC
Source: Triad MLS,MLS#: 1215098 Originating MLS: Greensboro
Originating MLS: GreensboroFacts & features
Interior
Bedrooms & bathrooms
- Bedrooms: 5
- Bathrooms: 6
- Full bathrooms: 4
- 1/2 bathrooms: 2
- Main level bathrooms: 2
Primary bedroom
- Level: Second
- Dimensions: 23.33 x 17.92
Bedroom 2
- Level: Second
- Dimensions: 15.92 x 15.67
Bedroom 3
- Level: Second
- Dimensions: 15.58 x 15.33
Bedroom 4
- Level: Second
- Dimensions: 15.67 x 14.17
Bedroom 5
- Level: Third
- Dimensions: 15.67 x 12.17
Bonus room
- Level: Third
- Dimensions: 24.08 x 23.5
Den
- Level: Main
- Dimensions: 17.42 x 15.75
Dining room
- Level: Main
- Dimensions: 16 x 16
Entry
- Level: Main
- Dimensions: 15.75 x 9.75
Kitchen
- Level: Main
- Dimensions: 26.25 x 18.42
Living room
- Level: Main
- Dimensions: 17.42 x 15.75
Other
- Level: Main
- Dimensions: 13.08 x 12.42
Office
- Level: Main
- Dimensions: 16 x 11.42
Sunroom
- Level: Main
- Dimensions: 16.17 x 12
Workshop
- Level: Basement
- Dimensions: 16.33 x 10.58
Heating
- Forced Air, Electric, Natural Gas
Cooling
- Central Air
Appliances
- Included: Built-In Range, Built-In Refrigerator, Double Oven, Gas Cooktop, Tankless Water Heater
- Laundry: 2nd Dryer Connection, 2nd Washer Connection, Dryer Connection, Washer Hookup
Features
- Built-in Features, Kitchen Island, Pantry, Solid Surface Counter, Sound System, Wet Bar
- Flooring: Carpet, Tile, Wood
- Doors: Arched Doorways, Insulated Doors
- Windows: Insulated Windows
- Basement: Unfinished, Basement
- Attic: Storage,Floored,Walk-In
- Number of fireplaces: 3
- Fireplace features: Den, Living Room, Primary Bedroom
Interior area
- Total structure area: 6,596
- Total interior livable area: 6,044 sqft
- Finished area above ground: 6,044
Property
Parking
- Total spaces: 2
- Parking features: Driveway, Garage, Paved, Garage Door Opener, Detached
- Garage spaces: 2
- Has uncovered spaces: Yes
Features
- Levels: Three Or More
- Stories: 3
- Patio & porch: Porch
- Exterior features: Lighting, Gas Grill, Sprinkler System
- Pool features: None
- Fencing: Fenced,Invisible
Lot
- Size: 0.29 Acres
- Dimensions: 87 x 161
- Features: City Lot, Cleared, Level, Land Locked - Easement, Not in Flood Zone, Flat
Details
- Parcel number: 9890
- Zoning: RS-12
- Special conditions: Owner Sale
- Other equipment: Irrigation Equipment
Construction
Type & style
- Home type: SingleFamily
- Architectural style: Traditional
- Property subtype: Stick/Site Built, Residential, Single Family Residence
Materials
- Brick
Condition
- Year built: 2001
Utilities & green energy
- Sewer: Public Sewer
- Water: Public
Community & HOA
Community
- Security: Security System, Carbon Monoxide Detector(s)
- Subdivision: Irving Park - Elmwood
HOA
- Has HOA: No
Location
- Region: Greensboro
Financial & listing details
- Tax assessed value: $1,235,700
- Annual tax amount: $17,336
- Date on market: 4/7/2026
- Cumulative days on market: 228 days
- Listing agreement: Exclusive Right To Sell
- Listing terms: Assumable,Cash,Conventional
- Exclusions: Dining Room Chandelier, Curtain Rods In Dining And Parlor
Price history
| Date | Event | Price |
|---|---|---|
| 6/26/2026 | Sold | $1,700,000-10.3% |
Source:  Triad MLS #1215098 Report a problem Triad MLS #1215098 Report a problem | ||
| 6/11/2026 | Pending sale | $1,895,000 |
Source: Triad MLS #1215098 Report a problem | ||
| 6/1/2026 | Price change | $1,895,000-5% |
Source: Triad MLS #1215098 Report a problem | ||
| 4/7/2026 | Listed for sale | $1,995,000-3.9% |
Source: Triad MLS #1215098 Report a problem | ||
| 3/1/2026 | Listing removed | $2,075,000$343/sqft |
Source: eXp Realty #1195958 Report a problem | ||
| 1/13/2026 | Price change | $2,075,000-4.8% |
Source: Triad MLS #1195958 Report a problem | ||
| 9/24/2025 | Listed for sale | $2,180,000+42.5% |
Source: Triad MLS #1195958 Report a problem | ||
| 5/26/2022 | Sold | $1,530,000-5.8% |
Source: Triad MLS #1044359 Report a problem | ||
| 3/28/2022 | Pending sale | $1,624,900 |
Source: Triad MLS #1044359 Report a problem | ||
| 1/6/2022 | Price change | $1,624,900-1.5% |
Source: Triad MLS #1044359 Report a problem | ||
| 10/4/2021 | Listed for sale | $1,650,000+17.9% |
Source: Triad MLS #1044359 Report a problem | ||
| 6/5/2019 | Listing removed | $1,399,000$231/sqft |
Source: Berkshire Hathaway HomeServices Carolinas Realty #914423 Report a problem | ||
| 1/16/2019 | Listed for sale | $1,399,000-3.5%$231/sqft |
Source: Berkshire Hathaway HomeServices Yost & Little Realty #914423 Report a problem | ||
| 9/15/2017 | Listing removed | $1,449,000$240/sqft |
Source: Berkshire Hathaway HomeServices Yost & Little Realty #794431 Report a problem | ||
| 7/6/2017 | Price change | $1,449,000-3.4%$240/sqft |
Source: Berkshire Hathaway HomeServices Carolinas Realty #794431 Report a problem | ||
| 7/28/2016 | Price change | $1,499,900-3.2%$248/sqft |
Source: Berkshire Hathaway HomeServices Carolinas Realty #794431 Report a problem | ||
| 5/10/2016 | Listed for sale | $1,549,000-3.1%$256/sqft |
Source: Berkshire Hathaway HomeServices Carolinas Realty #794431 Report a problem | ||
| 12/31/2015 | Listing removed | $1,599,000$265/sqft |
Source: Berkshire Hathaway HomeServices Carolinas Realty #763647 Report a problem | ||
| 7/3/2015 | Listed for sale | $1,599,000+481.5%$265/sqft |
Source: Berkshire Hathaway HomeServices Carolinas Realty #763647 Report a problem | ||
| 7/13/1998 | Sold | $275,000$45/sqft |
Source: Public Record Report a problem | ||
Public tax history
| Year | Property taxes | Tax assessment |
|---|---|---|
| 2025 | $17,337 | $1,235,700 |
| 2024 | $17,337 | $1,235,700 |
| 2023 | $17,337 +13.7% | $1,235,700 +10.5% |
| 2022 | $15,247 -7.1% | $1,118,600 -5.1% |
| 2021 | $16,415 +2.2% | $1,178,400 |
| 2018 | $16,062 +9.3% | $1,178,400 |
| 2017 | $14,695 | $1,178,400 +10.5% |
| 2016 | $14,695 | $1,066,900 |
| 2015 | $14,695 -1.8% | $1,066,900 |
| 2014 | $14,963 | $1,066,900 |
| 2013 | -- | $1,066,900 |
| 2012 | -- | $1,066,900 +3.2% |
| 2011 | -- | $1,033,400 |
| 2010 | -- | $1,033,400 |
| 2009 | -- | $1,033,400 |
| 2008 | -- | $1,033,400 |
| 2007 | -- | $1,033,400 |
| 2006 | -- | $1,033,400 |
| 2005 | -- | $1,033,400 |
| 2004 | -- | $1,033,400 +19.5% |
| 2002 | -- | $865,100 +158.5% |
| 2001 | -- | $334,700 |
Find assessor info on the county website
Neighborhood: 27408
Nearby homes
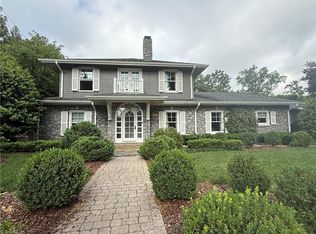
- $1,700,0005 bd5 ba3.7k sqft1605 Birch Ln, Greensboro, NC 27408Sold
- $1,051,1004 bd4 ba3.4k sqft207 Wentworth Dr, Greensboro, NC 27408Off Market
- $1,830,9005 bd4 ba5k sqft210 Irving Pl, Greensboro, NC 27408Off Market
- $1,166,4004 bd3 ba3.2k sqft205 Wentworth Dr, Greensboro, NC 27408Off Market
- $1,716,1005 bd4 ba4k sqft208 Irving Pl, Greensboro, NC 27408Off Market
- $4,453,2004 bd6 ba8.1k sqft301 Wentworth Dr, Greensboro, NC 27408Off Market
- $3,536,4004 bd4 ba4.6k sqft304 Irving Pl, Greensboro, NC 27408Off Market
- $1,762,5005 bd5 ba5.3k sqft203 Wentworth Dr, Greensboro, NC 27408Sold
Nearby schools
GreatSchools rating
- 4/10Irving Park Elementary SchoolGrades: PK-5Distance: 1.2 mi
- 5/10Mendenhall Middle SchoolGrades: 6-8Distance: 0.9 mi
- 5/10Page High SchoolGrades: 9-12Distance: 0.9 mi
Schools provided by the listing agent
- Elementary: Irving Park
- Middle: Mendenhall
- High: Page
Source: Triad MLS. This data may not be complete. We recommend contacting the local school district to confirm school assignments for this home.
Get a cash offer in 3 minutes
Find out how much your home could sell for in as little as 3 minutes with a no-obligation cash offer.
Estimated market value
$1,700,100
Get a cash offer in 3 minutes
Find out how much your home could sell for in as little as 3 minutes with a no-obligation cash offer.
Estimated market value
$1,700,100
- North Carolina
- Guilford County
- Greensboro
- 27408
- 1604 Birch Ln
Nearby cities
Nearby neighborhoods
Nearby zip codes
Other Greensboro Topics
