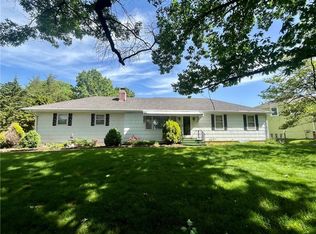
Charming Split Entry in Harrisonville – 3 bed/2 bath with large 2 car garage, bonus family room and POOL! A Must-See!
This beautifully maintained home in Harrisonville, MO, boasts modern upgrades and unique touches throughout, promising comfort and style in one package. The residence features newer thermal windows that ensure energy efficiency, and all appliances are included, even the washer/dryer, making your move simple.
Step inside to discover laminate flooring that combines durability with a sleek appearance. The home includes an updated HVAC system and a newer roof, newer Water Heater, all to add peace of mind for years to come.
Perfect for entertaining, the highlight of this property is the fantastic above-ground swimming pool, ideal for those warm summer days and nights. The pool area is complemented by a large, custom-built deck, fully fenced for privacy, providing an exclusive oasis for family and friends.
When it's time to come inside, the interior also does not disappoint, with 3 bedrooms and 2 bathrooms, each space accented by unique and stylish chandeliers that add a touch of elegance. The lower level features a super recreation room, perfect for gatherings or a quiet evening at home.
Located in a friendly community, this home is not just a place to live but a space to thrive. Don't miss out – this home is sure to impress. Come check it out and envision your new beginning!
Sold
Price Unknown
1604 Blueberry Dr, Harrisonville, MO 64701
3beds
2,073sqft
Single Family Residence
Built in 1985
9,590 Square Feet Lot
$292,700 Zestimate®
$--/sqft
$2,006 Estimated rent
Home value
$292,700
$278,000 - $307,000
$2,006/mo
Zestimate® history
Owner options
List your home for rent
$2,006/mo
Rent Zestimate®
Find your next renter with Zillow Rental Manager. Plus, with online applications, you can quickly screen prospective tenants – for free.
$2,006/mo
Rent Zestimate®
Refinance and save
Refinancing to a lower rate could help reduce your monthly payments and save thousands over the life of the loan.
Explore your selling options
Work with a Zillow partner agent
Leverage their expertise and Zillow's premium Showcase listings to get your home seen by more buyers.
Get startedList with your own agent
Get your home in front of millions of buyers by listing it on Zillow.
Learn how to do itSell it yourself
Take full control of how buyers see your home on Zillow by listing For Sale by Owner (FSBO).
List your homeWhat's special
Zillow last checked:
Listing updated:
Listed by:
Melanie Weaver 660-351-1038,
EXP Realty LLC
Bought with:
Mandy Roe, 2016036506
Keller Williams Realty Partners Inc.
Source: Heartland MLS as distributed by MLS GRID,MLS#: 2495421
Facts & features
Interior
Bedrooms & bathrooms
- Bedrooms: 3
- Bathrooms: 2
- Full bathrooms: 2
Primary bedroom
- Features: Ceiling Fan(s), Laminate Counters
- Level: First
- Area: 169 Square Feet
- Dimensions: 13 x 13
Bedroom 2
- Features: Ceiling Fan(s), Laminate Counters
- Level: First
- Area: 110 Square Feet
- Dimensions: 11 x 10
Bedroom 3
- Features: Laminate Counters
- Level: First
- Area: 100 Square Feet
- Dimensions: 10 x 10
Dining room
- Features: Ceramic Tiles
- Level: First
- Area: 121 Square Feet
- Dimensions: 11 x 11
Family room
- Features: Fireplace
- Level: Lower
- Area: 506 Square Feet
- Dimensions: 23 x 22
Great room
- Features: Laminate Counters
- Level: First
- Area: 252 Square Feet
- Dimensions: 18 x 14
Kitchen
- Features: Laminate Counters
- Level: First
- Area: 132 Square Feet
- Dimensions: 12 x 11
Heating
- Forced Air
Cooling
- Electric
Appliances
- Included: Dishwasher, Disposal, Dryer, Microwave, Refrigerator, Built-In Electric Oven, Washer
- Laundry: Lower Level
Features
- Ceiling Fan(s), Painted Cabinets, Vaulted Ceiling(s)
- Flooring: Concrete, Luxury Vinyl
- Doors: Storm Door(s)
- Basement: Concrete,Finished
- Number of fireplaces: 1
- Fireplace features: Basement, Family Room, Masonry, Wood Burning
Interior area
- Total structure area: 2,073
- Total interior livable area: 2,073 sqft
- Finished area above ground: 1,248
- Finished area below ground: 825
Property
Parking
- Total spaces: 2
- Parking features: Attached, Garage Door Opener, Garage Faces Front, Off Street
- Attached garage spaces: 2
Features
- Patio & porch: Deck, Porch
- Has private pool: Yes
- Pool features: Above Ground
- Fencing: Metal,Wood
Lot
- Size: 9,590 Square Feet
- Features: City Lot
Details
- Parcel number: 1048500
Construction
Type & style
- Home type: SingleFamily
- Architectural style: Traditional
- Property subtype: Single Family Residence
Materials
- Frame, Wood Siding
- Roof: Composition
Condition
- Year built: 1985
Utilities & green energy
- Sewer: Public Sewer
- Water: Public
Community & HOA
Community
- Security: Smoke Detector(s)
- Subdivision: Parkwood East
HOA
- Has HOA: No
Location
- Region: Harrisonville
Financial & listing details
- Tax assessed value: $150,490
- Annual tax amount: $1,688
- Date on market: 6/21/2024
- Listing terms: Cash,Conventional,FHA,USDA Loan,VA Loan
- Ownership: Private
Price history
| Date | Event | Price |
|---|---|---|
| 7/24/2024 | Sold | -- |
Source:  Heartland MLS as distributed by MLS GRID #2495421 Report a problem Heartland MLS as distributed by MLS GRID #2495421 Report a problem | ||
| 6/24/2024 | Pending sale | $265,000$128/sqft |
Source: Heartland MLS as distributed by MLS GRID #2495421 Report a problem | ||
| 6/21/2024 | Listed for sale | $265,000+64.1%$128/sqft |
Source: Heartland MLS as distributed by MLS GRID #2495421 Report a problem | ||
| 10/22/2019 | Sold | -- |
Source: Heartland MLS as distributed by MLS GRID #2172954 Report a problem | ||
| 9/16/2019 | Pending sale | $161,500$78/sqft |
Source: ReeceNichols - Cedar Tree Squa #2172954 Report a problem | ||
| 8/30/2019 | Listed for sale | $161,500$78/sqft |
Source: ReeceNichols - Cedar Tree Squa #2172954 Report a problem | ||
| 7/17/2019 | Pending sale | $161,500$78/sqft |
Source: ReeceNichols Cedar Tree Square #2172954 Report a problem | ||
| 7/15/2019 | Price change | $161,500+1.7%$78/sqft |
Source: ReeceNichols Cedar Tree Square #2172954 Report a problem | ||
| 7/12/2019 | Listed for sale | $158,760+58.9%$77/sqft |
Source: ReeceNichols Cedar Tree Square #2172954 Report a problem | ||
| 10/22/2014 | Sold | -- |
Source: Heartland MLS as distributed by MLS GRID #1895772 Report a problem | ||
| 7/25/2014 | Listed for sale | $99,900$48/sqft |
Source: American Heritage, Realtors #1895772 Report a problem | ||
Public tax history
| Year | Property taxes | Tax assessment |
|---|---|---|
| 2025 | $1,913 +12.7% | $28,600 +13.7% |
| 2024 | $1,698 +0.6% | $25,150 |
| 2023 | $1,688 +12.6% | $25,150 +13.9% |
| 2022 | $1,499 | $22,080 |
| 2021 | $1,499 | $22,080 +3.8% |
| 2020 | -- | $21,270 |
| 2019 | -- | $21,270 +11.5% |
| 2018 | $1,206 | $19,080 |
| 2017 | $1,206 +9.1% | $19,080 +9.8% |
| 2016 | $1,106 | $17,370 |
| 2015 | $1,106 0% | $17,370 |
| 2014 | $1,106 | $17,370 |
| 2013 | $1,106 | $17,370 -0.2% |
| 2011 | -- | $17,410 -1% |
| 2010 | -- | $17,580 |
| 2009 | -- | $17,580 |
Find assessor info on the county website
Neighborhood: 64701
Nearby homes
- $321,600-- bd-- ba3.4k sqft1606 Blueberry Dr, Harrisonville, MO 64701Off Market
- $222,2003 bd1 ba1.4k sqft1606 Blueberry Dr UNIT A, Harrisonville, MO 64701Off Market

- $--3 bd3 ba1.2k sqft1600 Blueberry Dr, Harrisonville, MO 64701Sold
- $---- bd-- ba-- sqft1606 Chapel Dr, Harrisonville, MO 64701Off Market
- $45,300-- bd-- ba-- sqft1606 Chapel Dr, Harrisonville, MO 64701Off Market
- $260,7002 bd2 ba1k sqft1700 Blueberry Dr, Harrisonville, MO 64701Off Market
- $--2 bd1 ba1k sqft1700 Blueberry Dr APT A, Harrisonville, MO 64701Off Market
- $271,2002 bd1 ba1k sqft1700 Blueberry Dr APT B, Harrisonville, MO 64701Off Market
Nearby schools
GreatSchools rating
- 5/10Mceowen Elementary SchoolGrades: 4-5Distance: 0.3 mi
- 7/10Harrisonville Middle SchoolGrades: 6-8Distance: 0.7 mi
- 5/10Harrisonville High SchoolGrades: 9-12Distance: 0.9 mi
Get a cash offer in 3 minutes
Find out how much your home could sell for in as little as 3 minutes with a no-obligation cash offer.
Estimated market value
$292,700
Get a cash offer in 3 minutes
Find out how much your home could sell for in as little as 3 minutes with a no-obligation cash offer.
Estimated market value
$292,700
- Missouri
- Cass County
- Harrisonville
- 64701
- 1604 Blueberry Dr
Nearby cities
Nearby zip codes
Other Harrisonville Topics
