Welcome to your perfect blend of country living and city convenience! This charming 3-bedroom, 2-bath home sits on a beautiful 1-acre lot with a flat, usable yard that's ideal for outdoor activities, gardening, or simply enjoying the peaceful surroundings. Inside, you'll find 1,560 square feet of comfortable living space featuring beautiful floors throughout. The attached 2-car garage provides convenient parking and additional storage. Garage doors are insulated and installed approximately 2 years old. New vinyl siding was also completed at that time. The backyard is truly an entertainer's dream! Relax on the nice patio sitting area, perfect for morning coffee or evening gatherings featuring a fully fenced in backyard making it ideal for outdoor fun. As a bonus, the property includes a large 1453 Sq ft 2-bay workshop perfect for hobbyists, DIY enthusiasts, or extra storage needs. Location couldn't be better! Enjoy the tranquility and country charm of your spacious property while staying conveniently connected to dining, shopping and entertainment. You're approximately only 40 minutes from Charlotte, and approximately 30 minutes or less from Matthews, Mint Hill, and Indian Trail. This is country living without the compromise. Schedule your showing today!
Closed
$417,500
1604 Bradley Dr #29, Monroe, NC 28112
3beds
1,560sqft
Single Family Residence
Built in 1995
1 Acres Lot
$415,100 Zestimate®
$268/sqft
$1,977 Estimated rent
Home value
$415,100
$390,000 - $444,000
$1,977/mo
Zestimate® history
Owner options
List your home for rent
$1,977/mo
Rent Zestimate®
Find your next renter with Zillow Rental Manager. Plus, with online applications, you can quickly screen prospective tenants – for free.
$1,977/mo
Rent Zestimate®
Refinance and save
$2,485/mo
Est. payment
Refinancing to a lower rate could help reduce your monthly payments and save thousands over the life of the loan.
$2,485/mo
Est. payment
Explore your selling options
Work with a Zillow partner agent
Leverage their expertise and Zillow's premium Showcase listings to get your home seen by more buyers.
Get startedList with your own agent
Get your home in front of millions of buyers by listing it on Zillow.
Learn how to do itSell it yourself
Take full control of how buyers see your home on Zillow by listing For Sale by Owner (FSBO).
List your homeWhat's special
Flat usable yardNice patio sitting area
Zillow last checked:
Listing updated:
Listed by:
Kristi Griffin kristi@carolinachoicerealty.net,
Carolina Choice Realty
Bought with:
Megan Collins
Keller Williams Ballantyne Area
Source: Canopy MLS as distributed by MLS GRID,MLS#: 4320806
Facts & features
Interior
Bedrooms & bathrooms
- Bedrooms: 3
- Bathrooms: 2
- Full bathrooms: 2
- Main level bedrooms: 3
Primary bedroom
- Level: Main
Bedroom s
- Level: Main
Bedroom s
- Level: Main
Bathroom full
- Level: Main
Bathroom full
- Level: Main
Dining area
- Level: Main
Kitchen
- Level: Main
Living room
- Level: Main
Heating
- Electric, Heat Pump
Cooling
- Electric, Heat Pump
Appliances
- Included: Dishwasher, Disposal, Electric Range, Electric Water Heater, Microwave
- Laundry: In Hall, Laundry Closet
Features
- Has basement: No
Interior area
- Total structure area: 1,560
- Total interior livable area: 1,560 sqft
- Finished area above ground: 1,560
- Finished area below ground: 0
Property
Parking
- Total spaces: 2
- Parking features: Attached Garage, Garage Door Opener, Garage Faces Front, Garage on Main Level
- Attached garage spaces: 2
Features
- Levels: One
- Stories: 1
- Fencing: Back Yard
Lot
- Size: 1 Acres
- Features: Level
Details
- Additional structures: Workshop
- Parcel number: 09384050
- Zoning: RA-40
- Special conditions: Standard
Construction
Type & style
- Home type: SingleFamily
- Property subtype: Single Family Residence
Materials
- Vinyl
- Foundation: Slab
Condition
- New construction: No
- Year built: 1995
Utilities & green energy
- Sewer: Septic Installed
- Water: County Water
Community & HOA
Community
- Subdivision: Corinth Hills
Location
- Region: Monroe
Financial & listing details
- Price per square foot: $268/sqft
- Tax assessed value: $402,600
- Date on market: 11/14/2025
- Cumulative days on market: 20 days
- Listing terms: Cash,Conventional,VA Loan
- Exclusions: Jewerly Box mounted in Primary Bedroom Closet, Two Shelves in 1st Bedroom on Left and shelf above bed in corner bedroom on left
- Road surface type: Concrete, Paved
Price history
| Date | Event | Price |
|---|---|---|
| 1/9/2026 | Sold | $417,500-0.6%$268/sqft |
Source:  Canopy MLS as distributed by MLS GRID #4320806 Report a problem Canopy MLS as distributed by MLS GRID #4320806 Report a problem | ||
| 12/4/2025 | Pending sale | $420,000$269/sqft |
Source: Canopy MLS as distributed by MLS GRID #4320806 Report a problem | ||
| 11/30/2025 | Price change | $420,000-3.4%$269/sqft |
Source: Canopy MLS as distributed by MLS GRID #4320806 Report a problem | ||
| 11/14/2025 | Listed for sale | $435,000$279/sqft |
Source: Canopy MLS as distributed by MLS GRID #4320806 Report a problem | ||
Public tax history
Tax history is unavailable.
Neighborhood: 28112
Nearby homes
- $417,5003 bd2 ba1.5k sqft1604 Bradley Dr, Monroe, NC 28112Sold
- $385,4003 bd2 ba1.6k sqft1600 Bradley Dr, Monroe, NC 28112Off Market
- $387,6003 bd2 ba1.5k sqft1608 Bradley Dr, Monroe, NC 28112Off Market
- $399,7003 bd2 ba1.5k sqft1522 Bradley Dr, Monroe, NC 28112Off Market
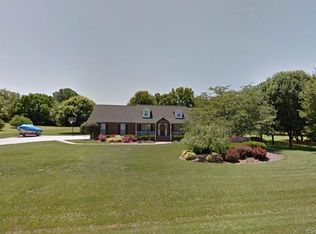
- $398,6003 bd2 ba1.4k sqft1612 Bradley Dr, Monroe, NC 28112Off Market
- $466,6005 bd3 ba2.2k sqft1605 Bradley Dr, Monroe, NC 28112Off Market
- $365,4003 bd2 ba1.7k sqft1611 Bradley Dr, Monroe, NC 28112Off Market
- $6,10073 AcresCorinth Church Rd, Monroe, NC 28112Off Market
Nearby schools
GreatSchools rating
- 6/10Western Union Elementary SchoolGrades: K-5Distance: 4.9 mi
- 4/10Parkwood Middle SchoolGrades: 6-8Distance: 3.8 mi
- 8/10Parkwood High SchoolGrades: 9-12Distance: 3.6 mi
Get a cash offer in 3 minutes
Find out how much your home could sell for in as little as 3 minutes with a no-obligation cash offer.
Estimated market value
$415,100
Get a cash offer in 3 minutes
Find out how much your home could sell for in as little as 3 minutes with a no-obligation cash offer.
Estimated market value
$415,100
- North Carolina
- Union County
- Monroe
- 28112
- 1604 Bradley Dr Unit 29
Nearby cities
Nearby zip codes
Other Monroe Topics
