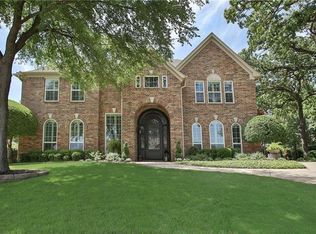
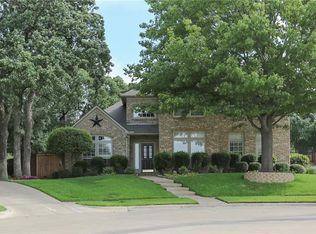
Ideally located on a quiet street in the established Highland Creek of Keller, this lovely home was quality constructed in 1998 and boasts a functional floor plan with intricate detailing. From the first glance one will be taken in by the handsome brick faade and stately arched entry. The open floor plan offers 3733 square feet of living including a formal dining room, two dedicated studies, a spacious family room, a gourmet kitchen with adjacent breakfast area, a first-level master suite, four additional bedrooms, an entertaining game/media room and a detached three-car garage. Amenities of the home include soaring ceilings, a grand staircase, a plethora of engineered-hardwood floors, upgraded fixtures, 18 inch ceramic tile flooring, gracious windows and so much more. The family room, perfect for gatherings, is showcased by a traditional fireplace with tile surround and a wall of windows offering serene views of the backyard. One can fulfill culinary delights in the gourmet kitchen with a breakfast bar, a center island, tile counters, an electric cook-top, 42 inch oak cabinetry, a walk-in pantry and a charming breakfast nook before windows. The master suite, located on the first level of the home, is a relaxing escape complete with a spa-inspired bathroom. In addition to the master suite, there is an executive study also sited on the first level of the home. The second level hosts four additional bedrooms, a 2nd study and an oversized game room/media area. With a covered patio overlooking plenty of room for play, this backyard is the perfect place for outdoor enjoyment. Highland Creek residents enjoy access to the neighborhood pool, park and wooded bike trails. This home feeds the award-winning Keller I.S.D. and is perfectly located with an easy commute to both work and play.
This property is off market, which means it's not currently listed for sale or rent on Zillow. This may be different from what's available on other websites or public sources.