PERFECTLY LOCATED, HIGHLY RATED SCHOOLS, & SPACIOUS FLOORPLAN! As you enter this stunning neighborhood note the peaceful cul-de-sac location, ample guest parking, dedicated driveway, & spacious garage! Step inside and you'll be greeted by elegant vaulted ceilings and a truly OPEN CONCEPT living & dining floorplan! The oversized dining room is perfect for holiday gatherings! Enjoy a fully updated kitchen offering incredible storage space, durable GRANITE COUNTERS, updated appliances, a BRAND NEW 2025 Stainless Steel fridge, eat-in breakfast bar, & bonus pantry! Take in the peaceful outdoor views from your private backyard balcony; providing a relaxing backdrop for your morning coffee! Utilize the vaulted living room featuring a charming brick fireplace and refaced mantel! Take advantage of the in-unit laundry room with private washer/dryer! Retreat to the SPACIOUS PRIMARY SUITE offering room for your bedroom set, an oversized closet with natural light, & access to an upgraded private en suite! The full primary bathroom boasts a large shower with upgraded glass doors & modern vanity! This spacious layout offers a spacious guest bedroom as well as a 2nd full bathroom with soaking tub! Short distance to shopping, entertainment, & restaurants! Quick commute to Metra & highways! Incredible community & well run association! Enjoy 2 nearby community pools and beautiful neighborhood trails leading to White Pine Reservoir & Buffalo Creek! Meticulously kept with great pride in ownership while boasting peaceful views! Easy low maintenance living ~ This is the one you've been waiting for!
Closed
$280,000
1604 Brittany Ct Unit 2B, Wheeling, IL 60090
2beds
1,111sqft
Condominium, Single Family Residence
Built in 1994
-- sqft lot
$293,800 Zestimate®
$252/sqft
$2,189 Estimated rent
Home value
$293,800
$264,000 - $326,000
$2,189/mo
Zestimate® history
Owner options
List your home for rent
$2,189/mo
Rent Zestimate®
Find your next renter with Zillow Rental Manager. Plus, with online applications, you can quickly screen prospective tenants – for free.
$2,189/mo
Rent Zestimate®
Refinance and save
$2,373/mo
Est. payment
Refinancing to a lower rate could help reduce your monthly payments and save thousands over the life of the loan.
$2,373/mo
Est. payment
Explore your selling options
Work with a Zillow partner agent
Leverage their expertise and Zillow's premium Showcase listings to get your home seen by more buyers.
Get startedList with your own agent
Get your home in front of millions of buyers by listing it on Zillow.
Learn how to do itSell it yourself
Take full control of how buyers see your home on Zillow by listing For Sale by Owner (FSBO).
List your homeWhat's special
Brick fireplaceModern vanitySpacious guest bedroomPrivate backyard balconyIn-unit laundry roomUpgraded private en suiteOversized dining room
Zillow last checked:
Listing updated:
Listed by:
Veronica Rodriguez (224)699-5002,
Redfin Corporation
Bought with:
Dina Wasmund
Berkshire Hathaway HomeServices Starck Real Estate
Source: MRED as distributed by MLS GRID,MLS#: 12394978
Facts & features
Interior
Bedrooms & bathrooms
- Bedrooms: 2
- Bathrooms: 2
- Full bathrooms: 2
Rooms
- Room types: No additional rooms
Primary bedroom
- Features: Flooring (Carpet), Bathroom (Full)
- Level: Main
- Area: 165 Square Feet
- Dimensions: 15X11
Bedroom 2
- Features: Flooring (Carpet)
- Level: Main
- Area: 195 Square Feet
- Dimensions: 13X15
Dining room
- Features: Flooring (Carpet)
- Level: Main
- Dimensions: COMBO
Kitchen
- Features: Kitchen (Eating Area-Breakfast Bar), Flooring (Ceramic Tile)
- Level: Main
- Area: 130 Square Feet
- Dimensions: 10X13
Laundry
- Features: Flooring (Vinyl)
- Level: Main
- Area: 48 Square Feet
- Dimensions: 8X6
Living room
- Features: Flooring (Carpet)
- Level: Main
- Area: 493 Square Feet
- Dimensions: 17X29
Heating
- Natural Gas, Forced Air
Cooling
- Central Air
Appliances
- Included: Range, Microwave, Dishwasher, Refrigerator, Washer, Dryer, Disposal, Stainless Steel Appliance(s)
- Laundry: Gas Dryer Hookup, In Unit
Features
- Walk-In Closet(s)
- Windows: Blinds, Double Pane Windows, Screens
- Basement: None
- Number of fireplaces: 1
- Fireplace features: Wood Burning, Gas Starter, Living Room
Interior area
- Total structure area: 0
- Total interior livable area: 1,111 sqft
Property
Parking
- Total spaces: 1
- Parking features: Garage Door Opener, On Site, Garage Owned, Attached, Garage
- Attached garage spaces: 1
- Has uncovered spaces: Yes
Accessibility
- Accessibility features: No Disability Access
Details
- Parcel number: 03043020371096
- Special conditions: None
- Other equipment: Ceiling Fan(s)
Construction
Type & style
- Home type: Condo
- Property subtype: Condominium, Single Family Residence
Materials
- Vinyl Siding, Brick
Condition
- New construction: No
- Year built: 1994
- Major remodel year: 2012
Utilities & green energy
- Electric: Circuit Breakers
- Sewer: Public Sewer
- Water: Public
Community & HOA
Community
- Subdivision: Arlington Club
HOA
- Has HOA: Yes
- Amenities included: Bike Room/Bike Trails, On Site Manager/Engineer, Park, Party Room, Sundeck, Pool, Security Door Lock(s)
- Services included: Water, Insurance, Clubhouse, Pool, Exterior Maintenance, Lawn Care, Scavenger, Snow Removal
- HOA fee: $372 monthly
Location
- Region: Wheeling
Financial & listing details
- Price per square foot: $252/sqft
- Annual tax amount: $4,640
- Date on market: 6/20/2025
- Listing terms: Conventional
- Ownership: Condo
Price history
| Date | Event | Price |
|---|---|---|
| 9/23/2025 | Sold | $280,000$252/sqft |
Source:  MRED as distributed by MLS GRID #12394978 Report a problem MRED as distributed by MLS GRID #12394978 Report a problem | ||
| 9/22/2025 | Pending sale | $280,000$252/sqft |
Source: MRED as distributed by MLS GRID #12394978 Report a problem | ||
| 6/29/2025 | Contingent | $280,000$252/sqft |
Source: MRED as distributed by MLS GRID #12394978 Report a problem | ||
| 6/20/2025 | Listed for sale | $280,000+57.3%$252/sqft |
Source: MRED as distributed by MLS GRID #12394978 Report a problem | ||
| 5/29/2015 | Sold | $178,000$160/sqft |
Source: MRED as distributed by MLS GRID #08885020 Report a problem | ||
Public tax history
Tax history is unavailable.
Neighborhood: 60090
Nearby homes
- $299,0002 bd2 ba1.2k sqft1600 Newburn Ct APT C1, Wheeling, IL 60090Off Market
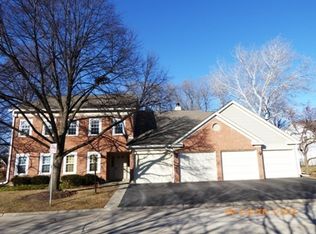
- $303,9002 bd-- ba-- sqft1600 Newburn Ct APT C2, Wheeling, IL 60090Off Market
- $331,6003 bd2 ba-- sqft1600 Newburn Ct APT D2, Wheeling, IL 60090Off Market
- $273,5002 bd2 ba1.1k sqft1614 Pennsbury Ct APT C1, Wheeling, IL 60090Sold
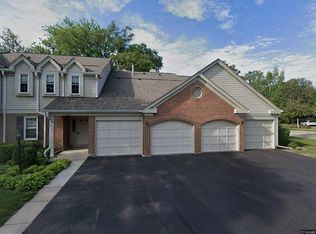
- $291,8002 bd-- ba-- sqft1614 Pennsbury Ct APT C2, Wheeling, IL 60090Off Market
- $305,5003 bd2 ba1.2k sqft1614 Pennsbury Ct APT D1, Wheeling, IL 60090Off Market
- $247,0003 bd2 ba1.7k sqft1614 Pennsbury Ct APT D2, Wheeling, IL 60090Sold
- $246,4001 bd-- ba-- sqft1604 Pennsbury Ct APT A1, Wheeling, IL 60090Off Market
- $289,5002 bd-- ba-- sqft1604 Pennsbury Ct APT A2, Wheeling, IL 60090Off Market
Nearby schools
GreatSchools rating
- 5/10Joyce Kilmer Elementary SchoolGrades: K-5Distance: 0.6 mi
- 7/10Cooper Middle SchoolGrades: 6-8Distance: 1.6 mi
- 9/10Buffalo Grove High SchoolGrades: 9-12Distance: 1.6 mi
Schools provided by the listing agent
- Elementary: Joyce Kilmer Elementary School
- Middle: Cooper Middle School
- High: Buffalo Grove High School
- District: 21
Source: MRED as distributed by MLS GRID. This data may not be complete. We recommend contacting the local school district to confirm school assignments for this home.
Get a cash offer in 3 minutes
Find out how much your home could sell for in as little as 3 minutes with a no-obligation cash offer.
Estimated market value
$293,800
Get a cash offer in 3 minutes
Find out how much your home could sell for in as little as 3 minutes with a no-obligation cash offer.
Estimated market value
$293,800
- Illinois
- Cook County
- Wheeling
- 60090
- 1604 Brittany Ct Unit 2B
Nearby cities
Nearby zip codes
Other Wheeling Topics
